Leave a Message

Thank you for your message. I will be in touch with you shortly.

708 E Vance Street Street
VIEW PHOTOS
Listing courtesy of Northside Realty Inc.
$140,000

708 E Vance Street Street

2 Beds 2 Baths 1,139 Sq.Ft. 7,840.8 Sq.Ft.

Description

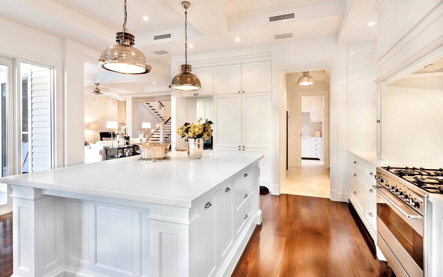
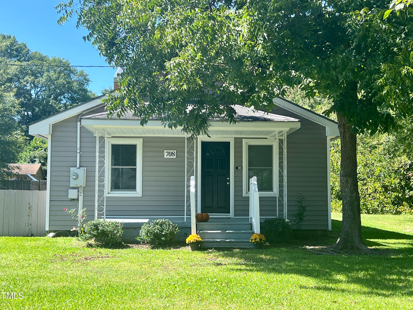
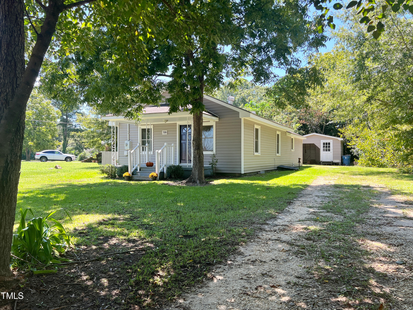
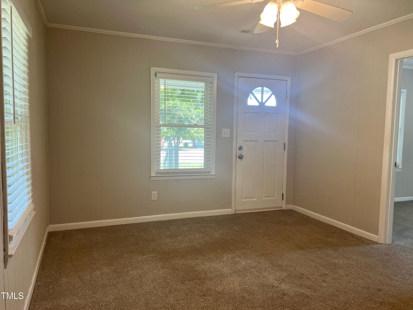
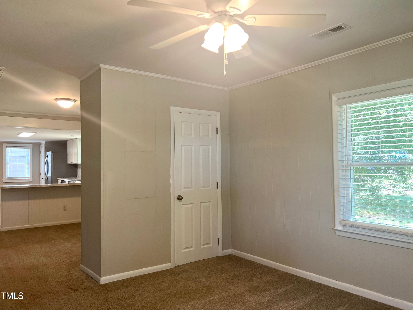
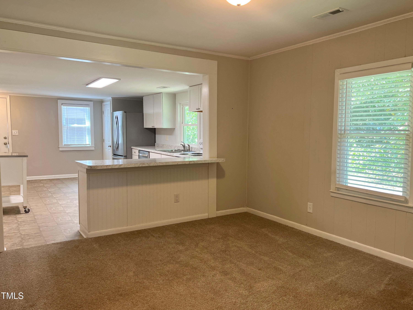
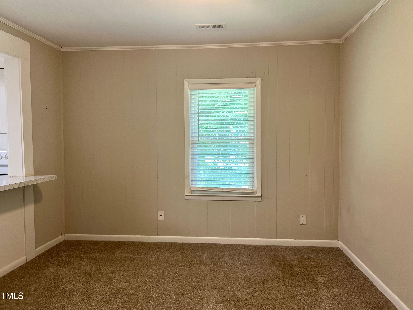
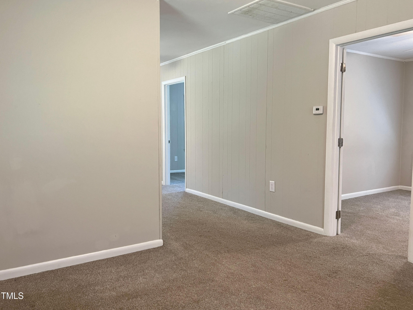
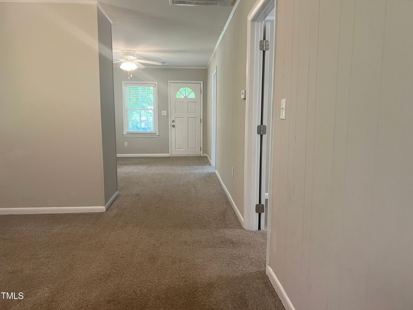
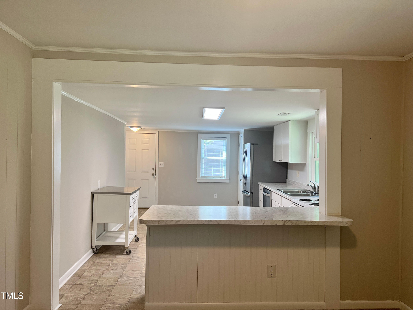
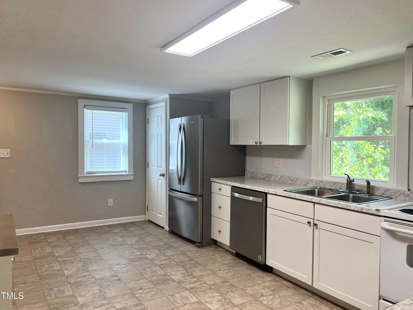
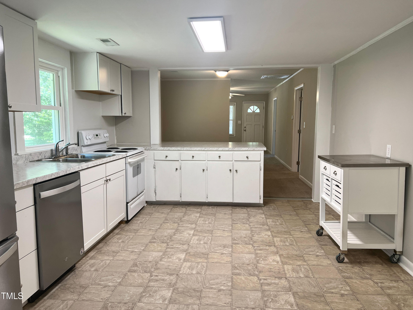
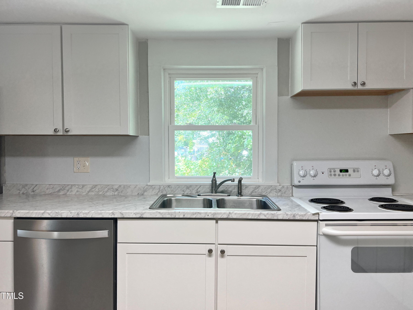
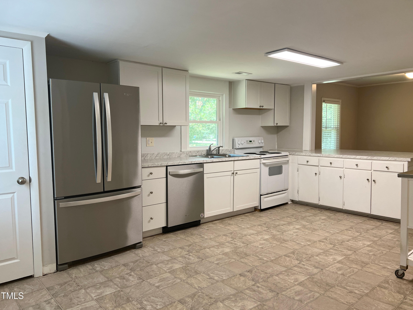
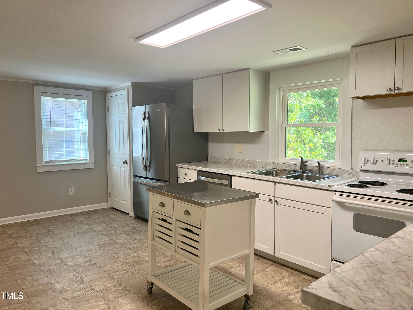
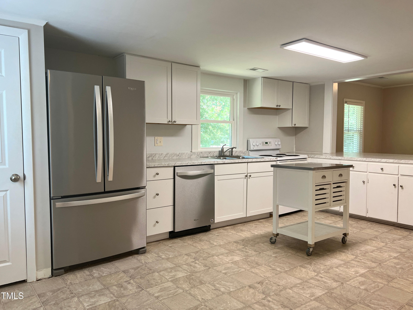
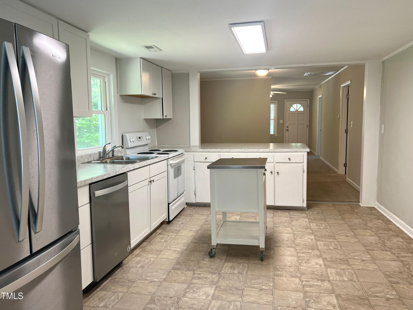
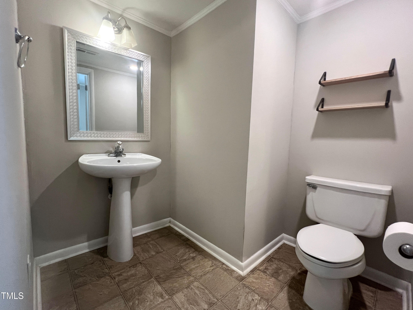
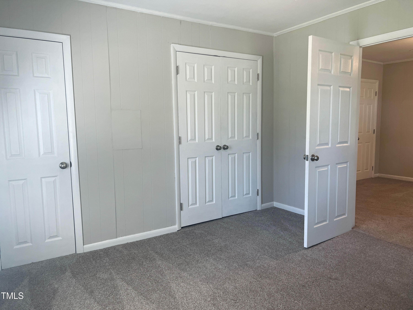
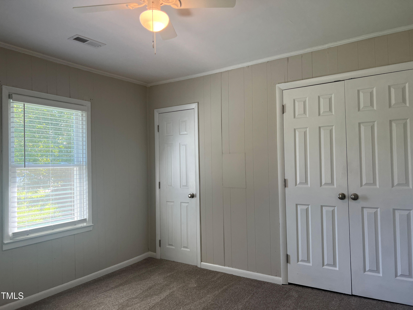
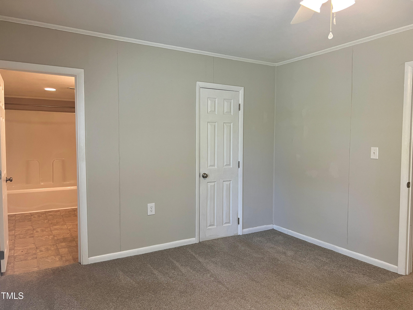
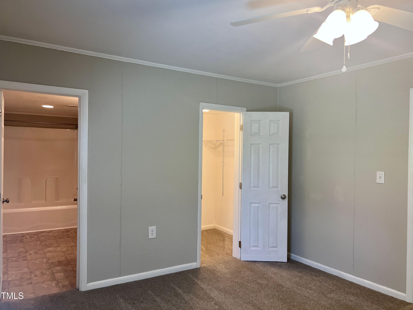
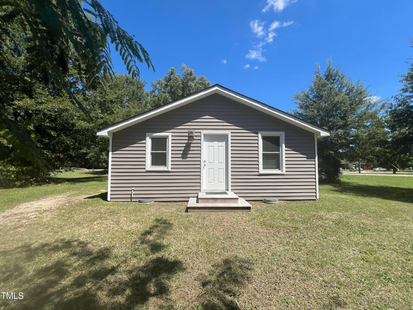
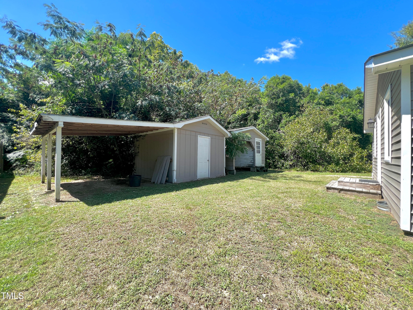
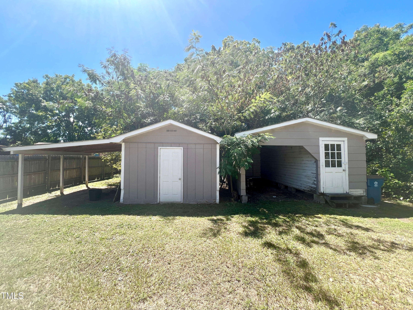
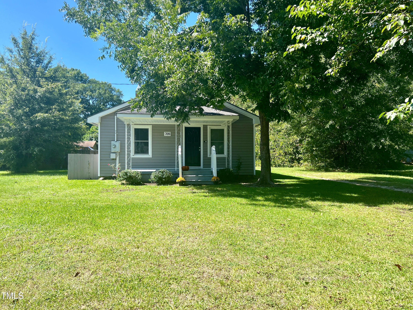
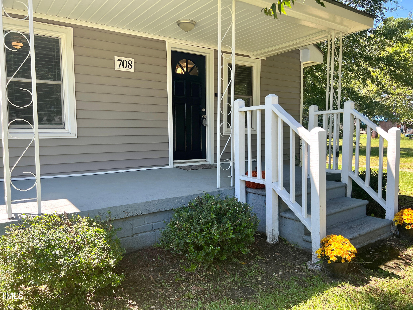
Step right into your charming and cozy updated home! The covered front porch overlooks a beautiful view of a shaded yard with muture trees and a bearing Pecan Tree! This 2 Bedroom, 1.5 bath has a large kitchen with bar area. Fridge, Dishwasher, Range and Free Standing microwave. The backyard has two buildings. The perfect She Shed and He Shed. Both buildings have covered parking. Park your boat under the covered area.
This home has easy access to Ft. Liberty via I-95, Fayetteville, Raleigh, and surrounding areas. Easy access to I-40 and NC's beautiful beaches. Updated Vinyl windows and easy to care for Vinyl siding.

Share Property

Location

708 E Vance Street Street, Dunn, NC 28334

Status

Sold

Date Sold

November 14, 2024
Justin Beers

Justin Beers

TITLE

REALTOR®

Property Amenities

Interior
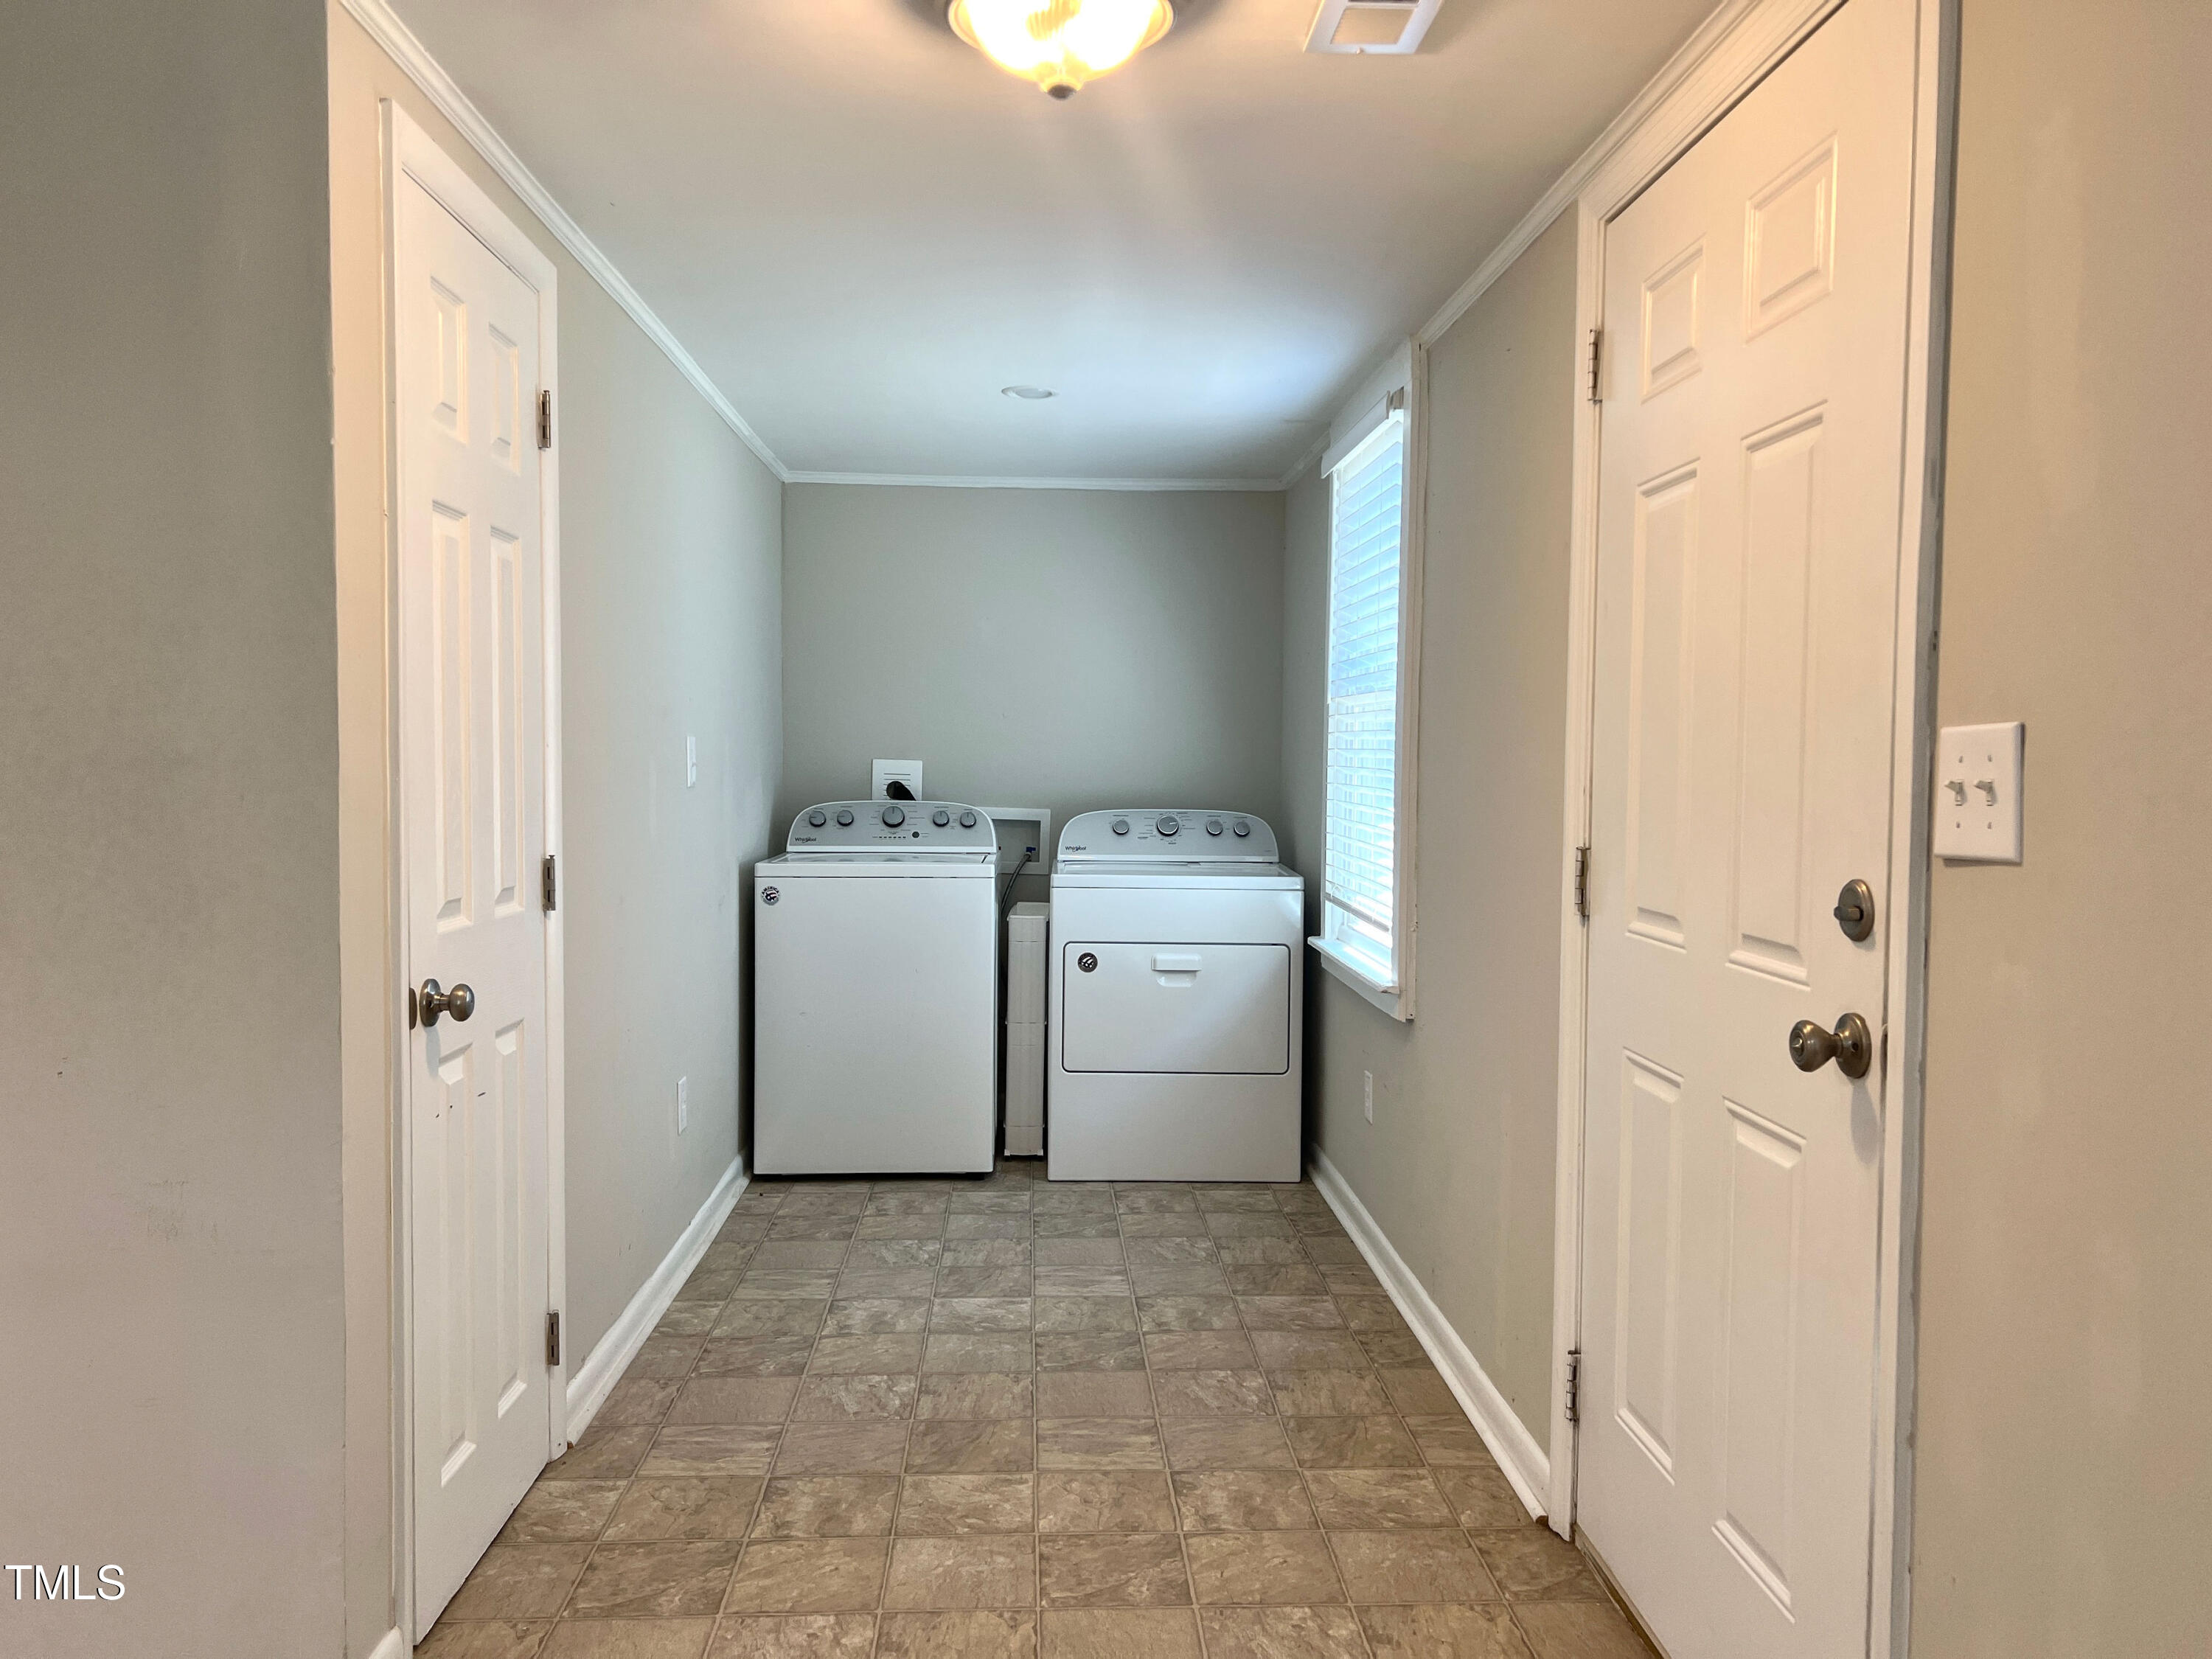
Laundry room Electric Dryer Hookup, Main Level, Washer Hookup
Appliances Dishwasher, Dryer, Electric Range, Electric Water Heater, Microwave, Refrigerator, Washer
Flooring Carpet, Vinyl
Total Bedrooms: 2
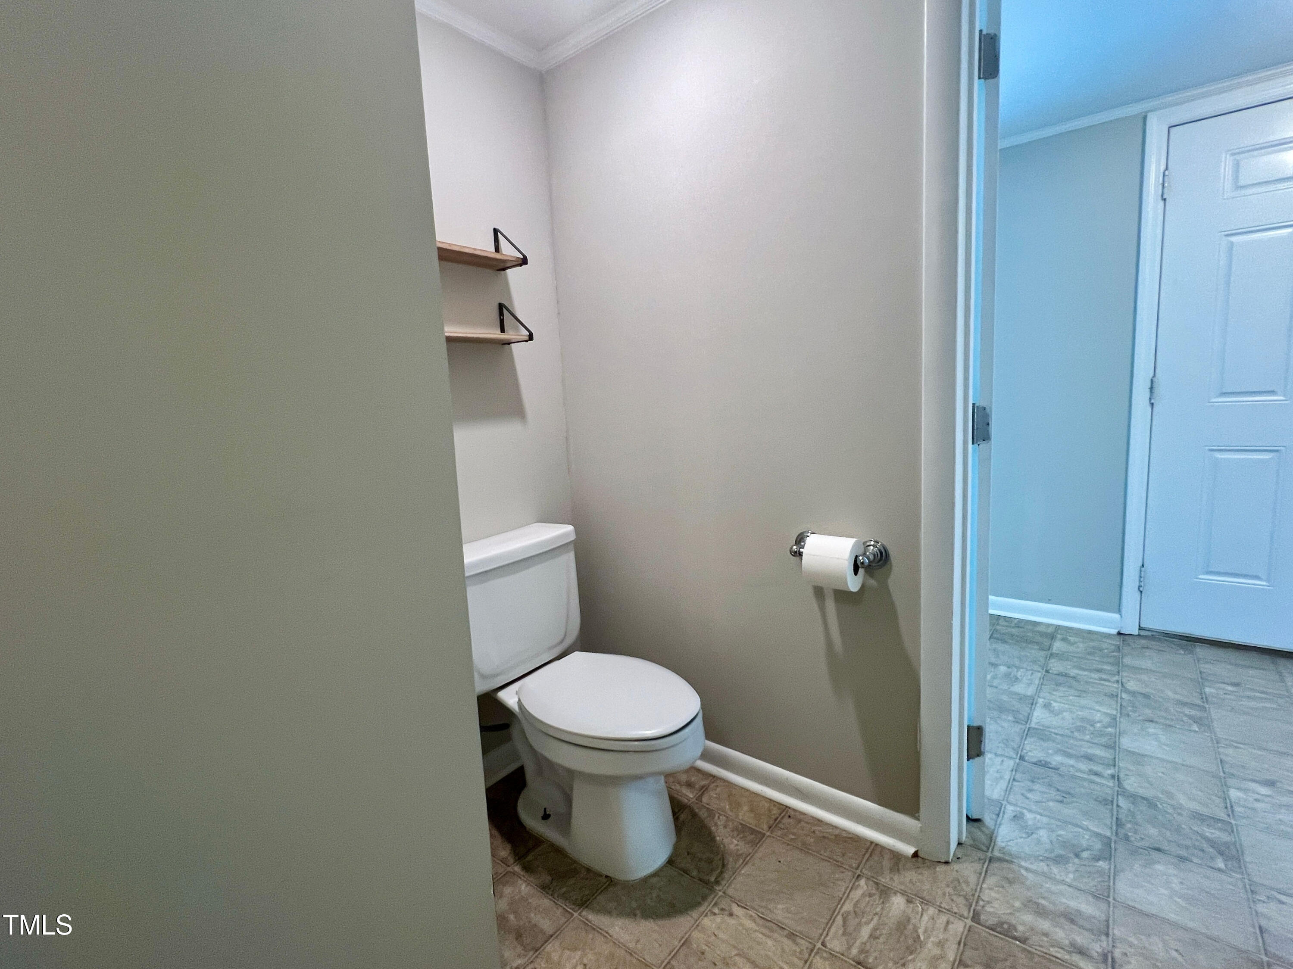
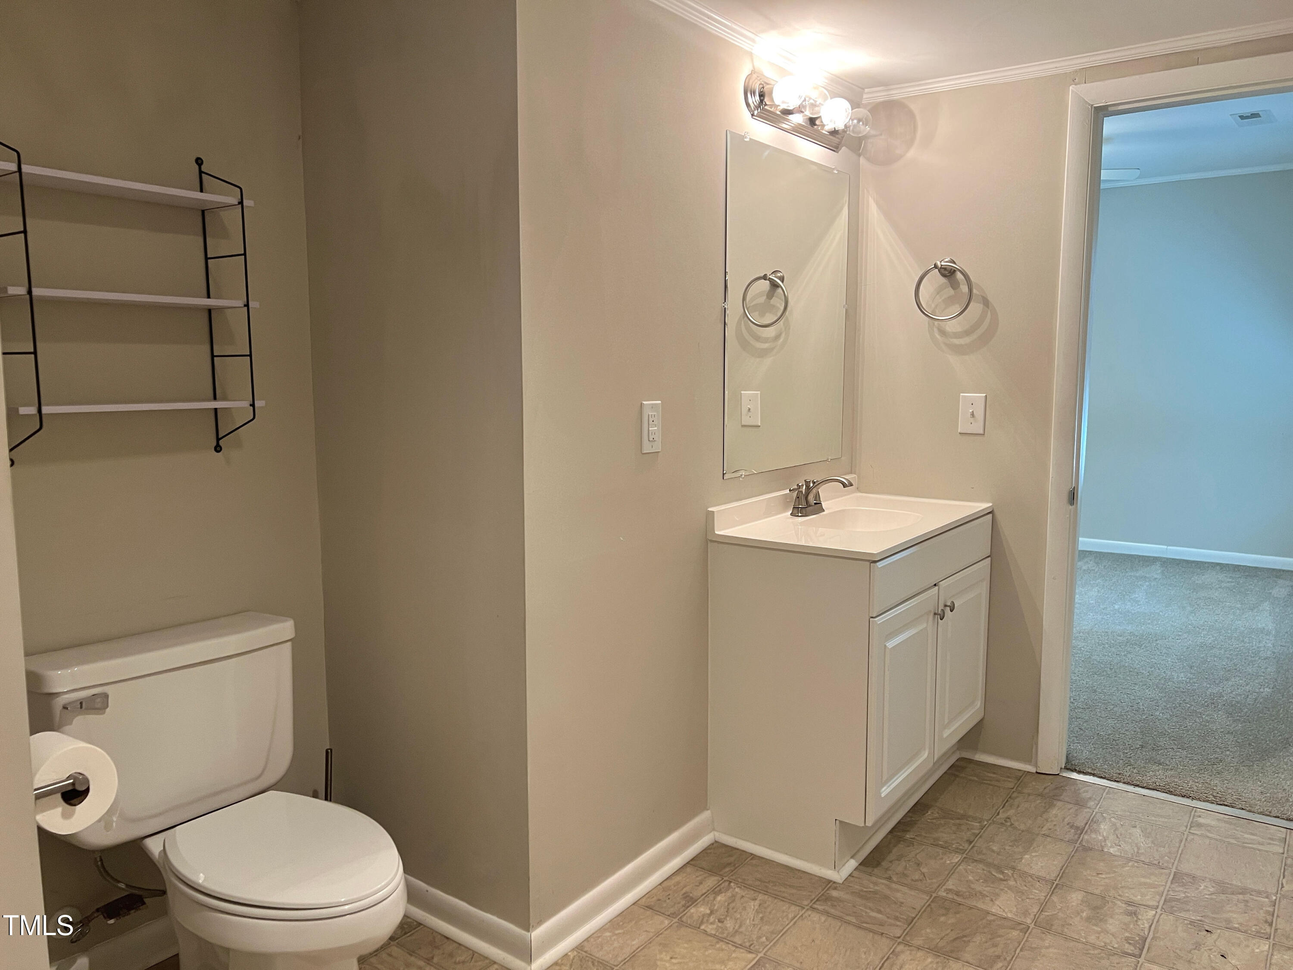
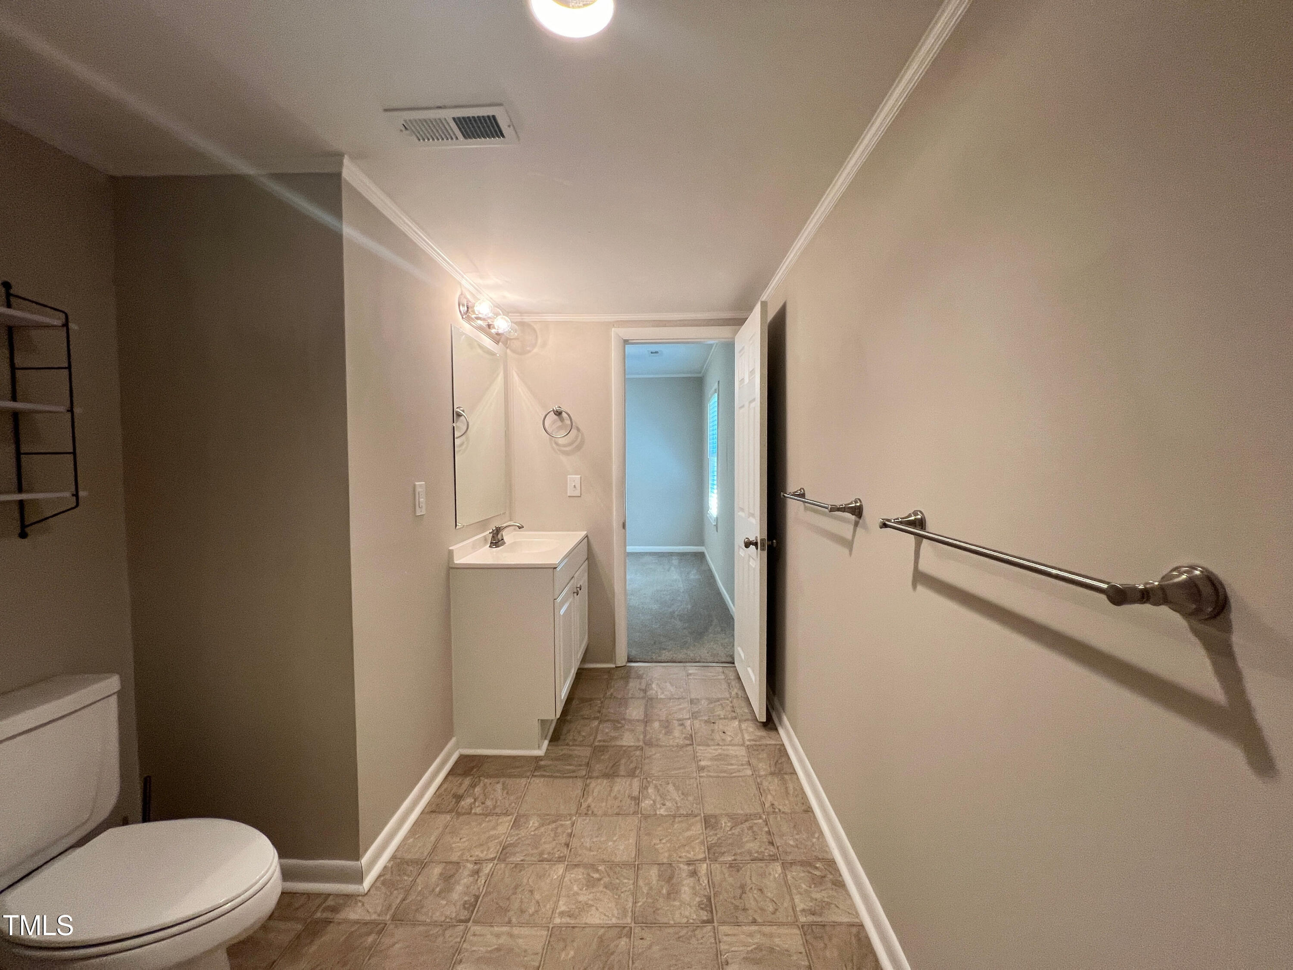
Half Bathrooms: 1
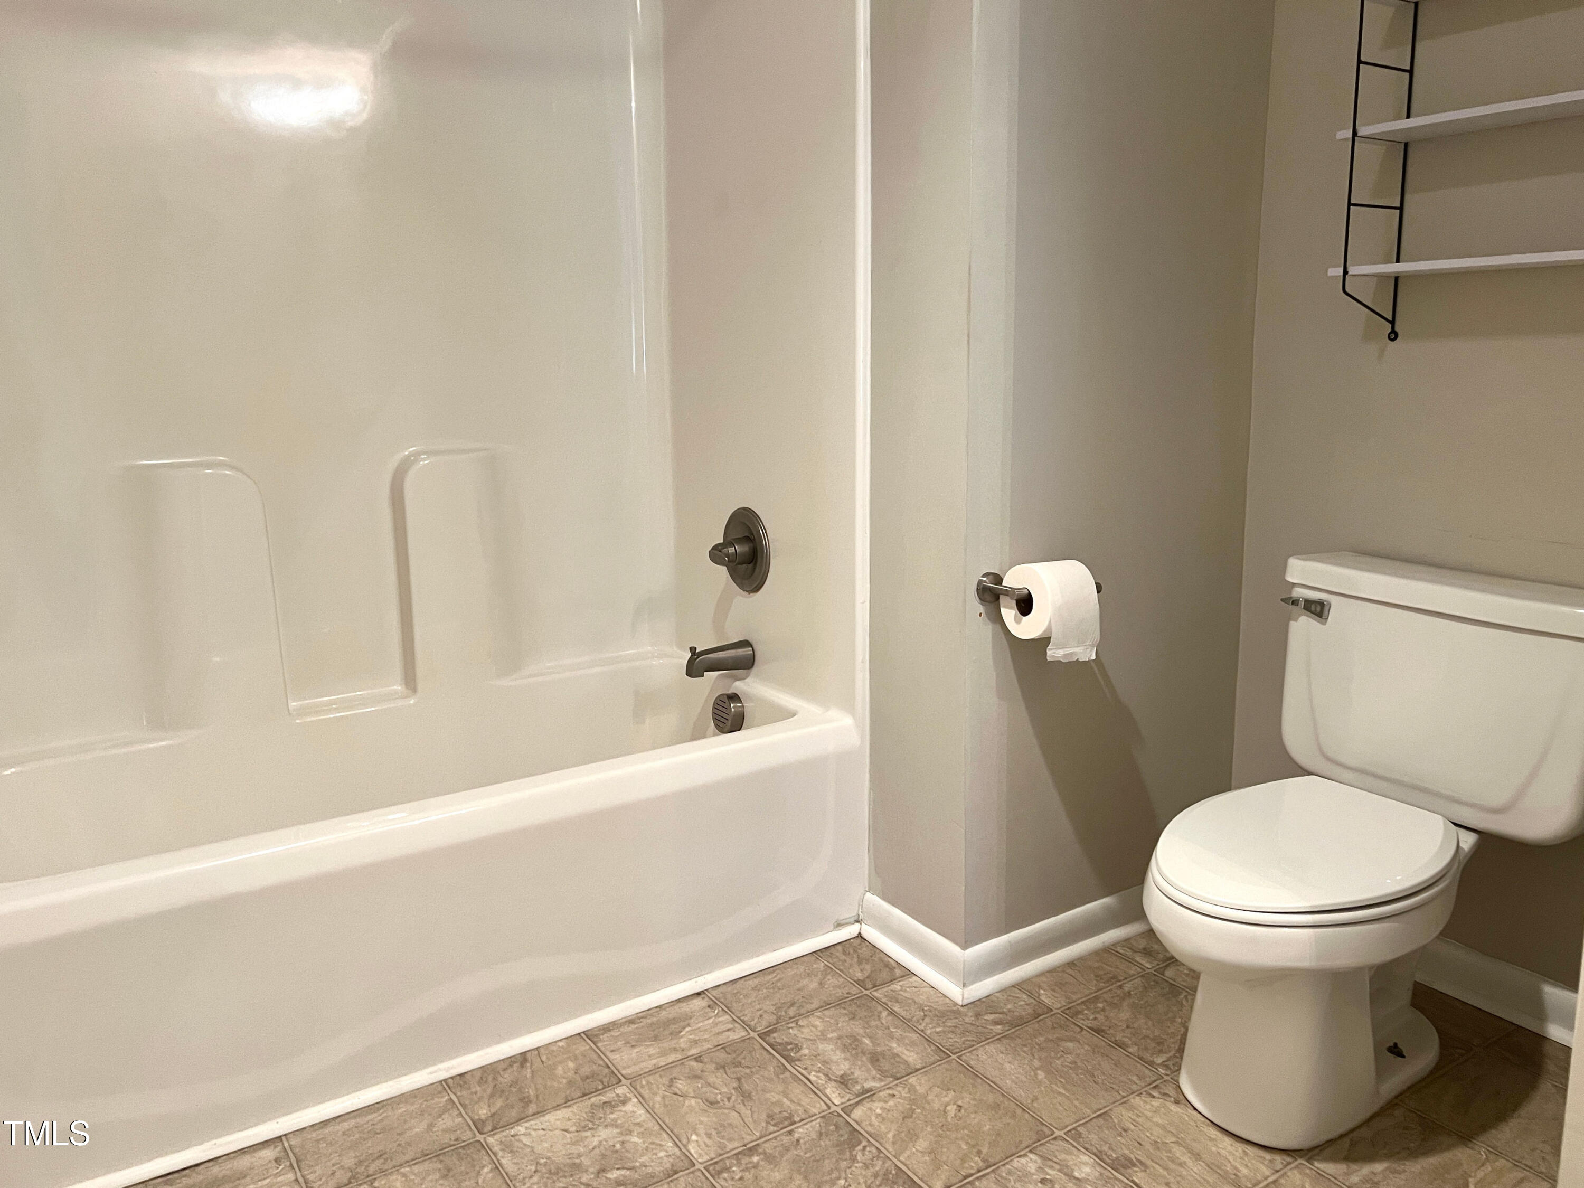
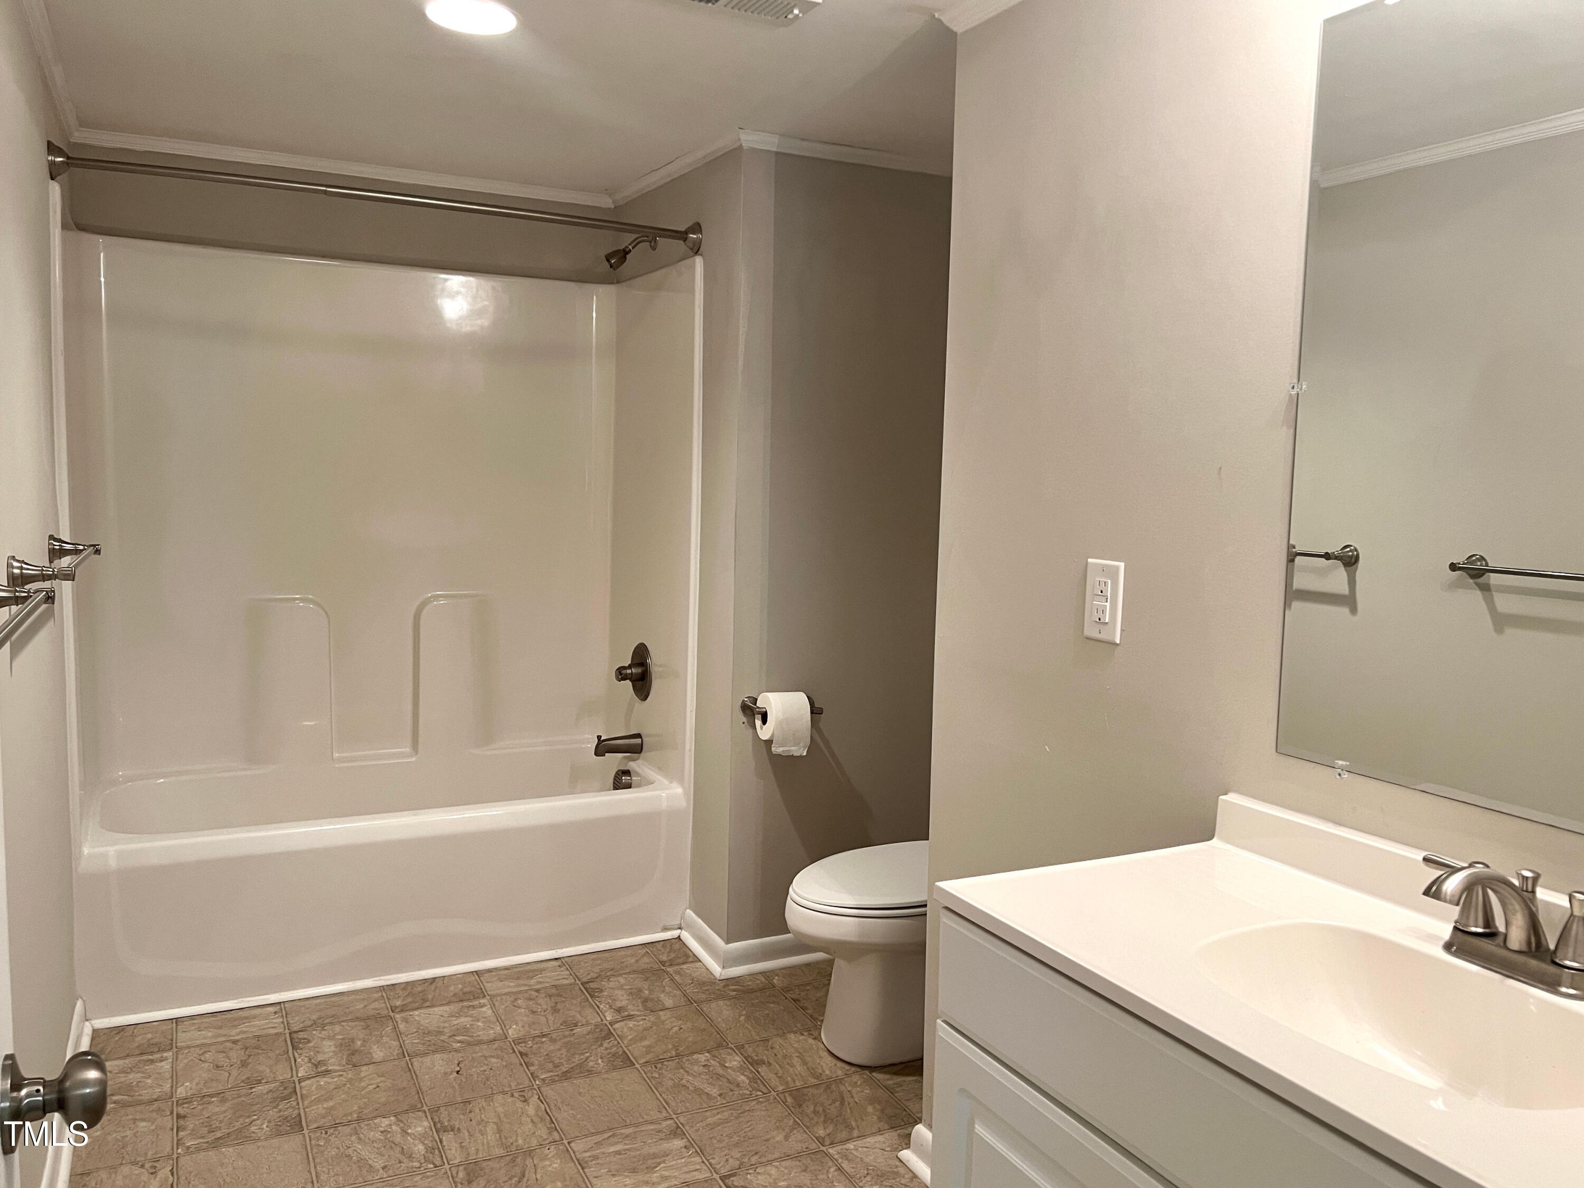
Full Bathrooms: 1
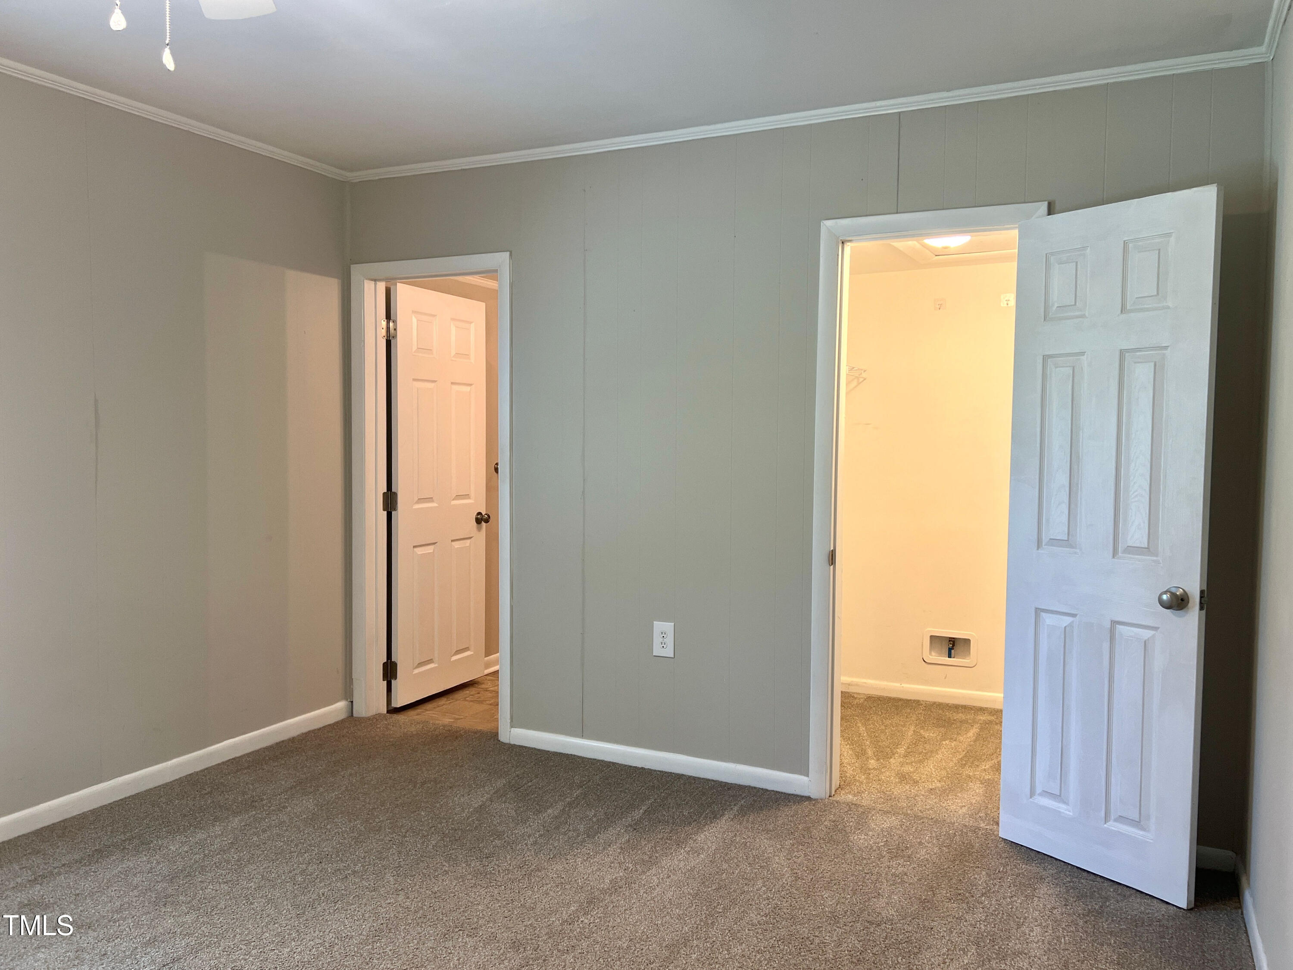
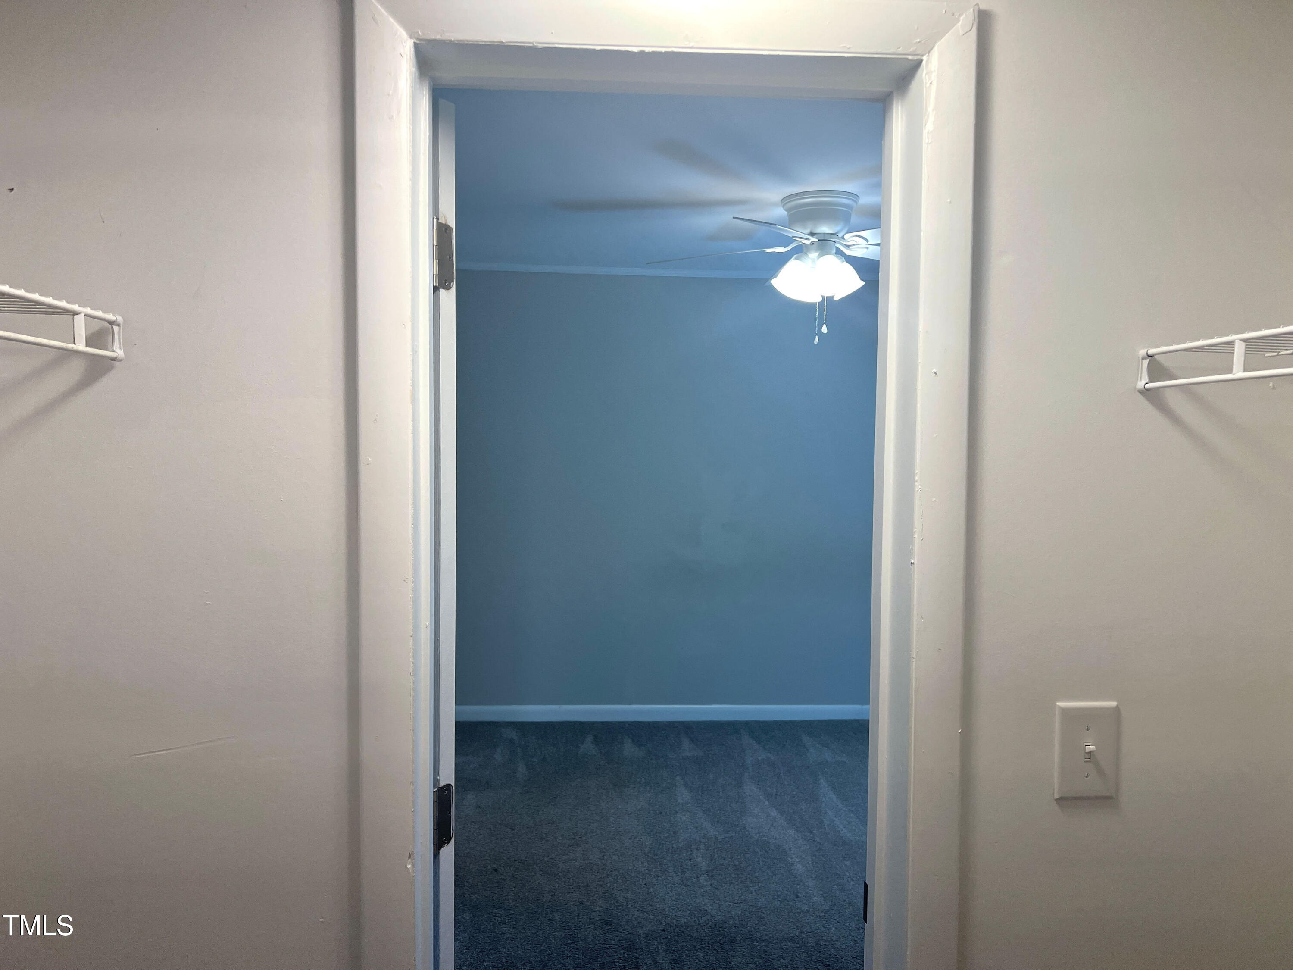
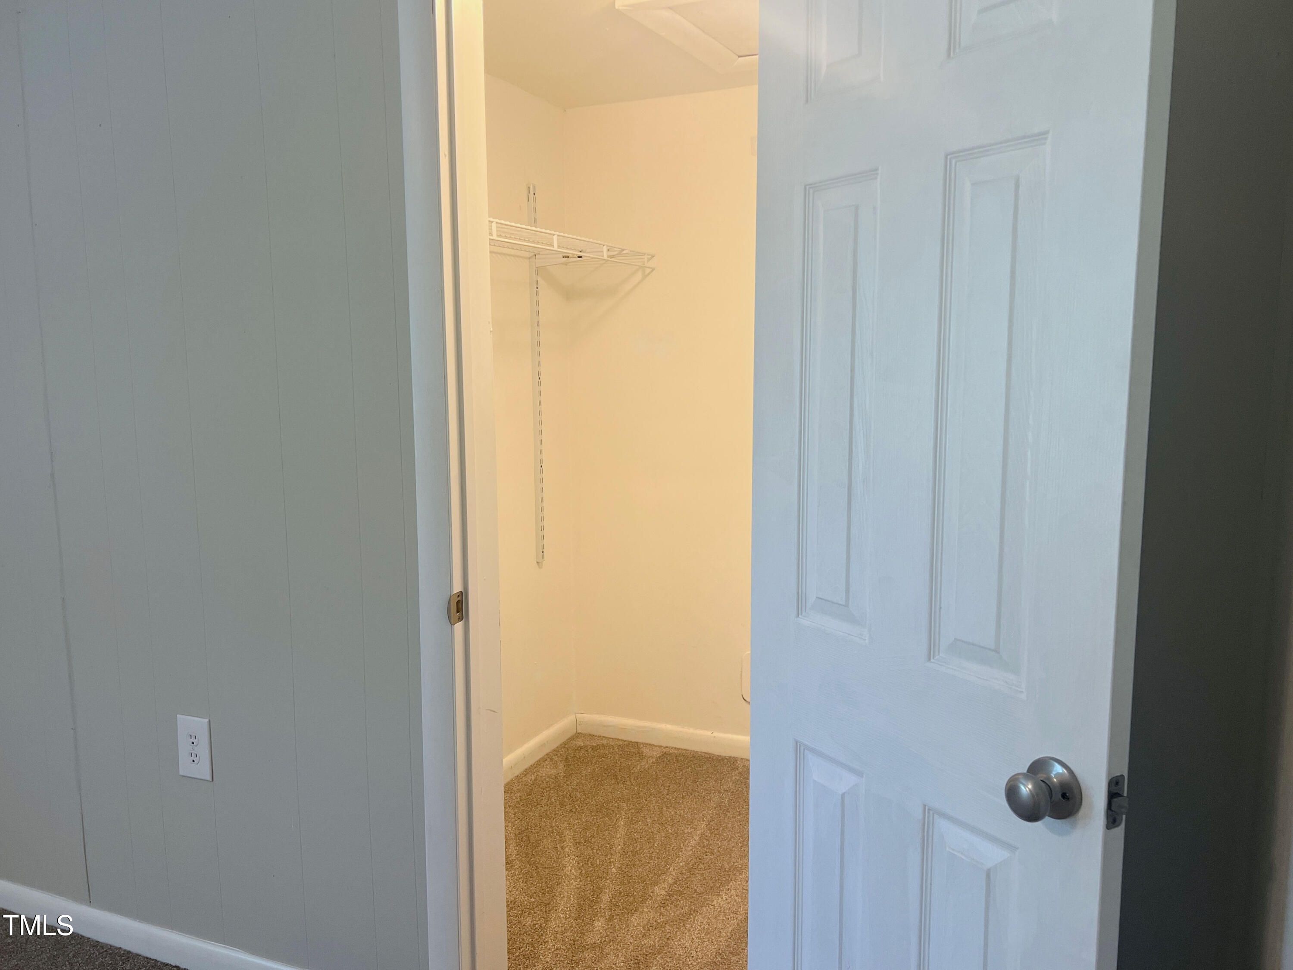
Other Interior Features Bathtub/Shower Combination, Ceiling Fan(s), Dining L, Eat-in Kitchen, Laminate Counters, Pantry, Smooth Ceilings, Walk-In Closet(s)
Area & Lot
Total area 1,139 Sq.Ft.
Lot Area 7,840.8 Sq.Ft.
Living area 1,139 Sq.Ft.
MLS® ID 10051466
Year Built 1946
High School Harnett - Triton
Middle School Harnett - Dunn
Elementary School Harnett - Dunn
Architecture Styles A-Frame
Type Residential
Status Sold
Exterior
Stories 1
Air conditioning Ceiling Fan(s), Central Air, Electric, Heat Pump
Heat type Electric, Forced Air
Water Source Public
Security Features Smoke Detector(s)
Sewer Public Sewer
Other Exterior Features Lighting
Parking Driveway
Lot Features Hardwood Trees
Roof Asphalt, Shingle
Utilities Cable Available, Electricity Connected, Sewer Connected, Water Connected
Finance
Sales Price $140,000

Let's Get Started

Buying or selling a home is more than a transaction—it's a major life decision. Justin provides trusted guidance, innovative marketing, and personalized service before, during, and long after closing.