Leave a Message

Thank you for your message. I will be in touch with you shortly.

701 E Nash Street
701 E Nash Street
701 E Nash Street
701 E Nash Street
701 E Nash Street
701 E Nash Street
701 E Nash Street
701 E Nash Street
701 E Nash Street
701 E Nash Street
701 E Nash Street
701 E Nash Street
701 E Nash Street
701 E Nash Street
701 E Nash Street
701 E Nash Street
701 E Nash Street
701 E Nash Street
701 E Nash Street
701 E Nash Street
701 E Nash Street
701 E Nash Street
701 E Nash Street
701 E Nash Street
701 E Nash Street
701 E Nash Street
701 E Nash Street
701 E Nash Street
701 E Nash Street
701 E Nash Street
701 E Nash Street
701 E Nash Street
701 E Nash Street
701 E Nash Street
VIEW PHOTOS
Listing courtesy of Reams Team Realty, LLC
$191,500

701 E Nash Street

4 Beds 2 Baths 1,742 Sq.Ft. 9,583.2 Sq.Ft.

Description

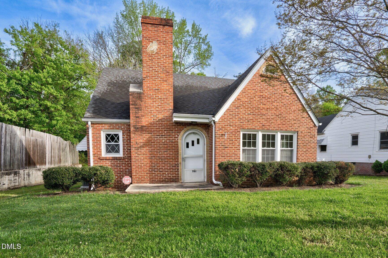
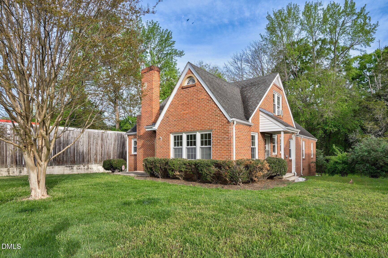
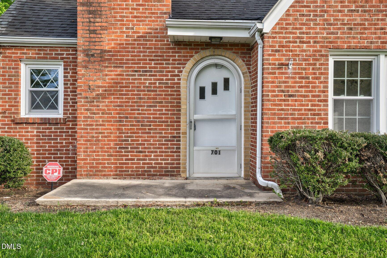
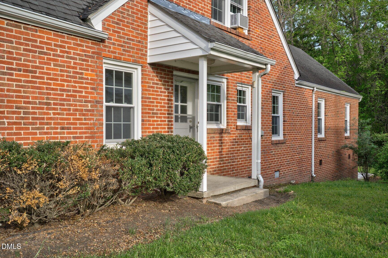
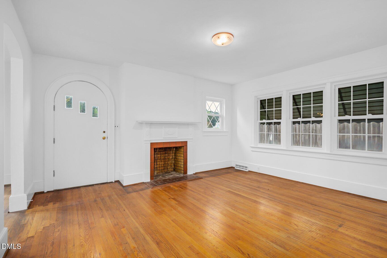
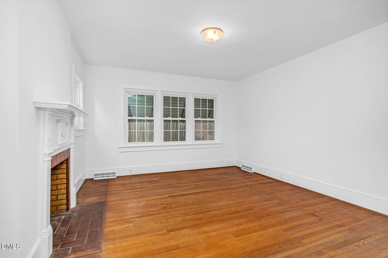
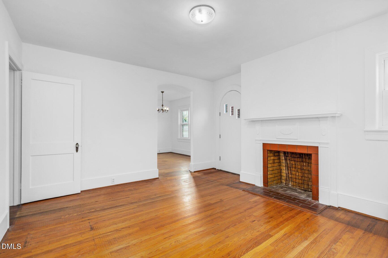
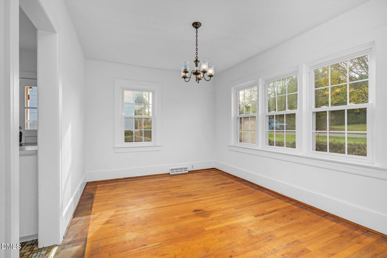
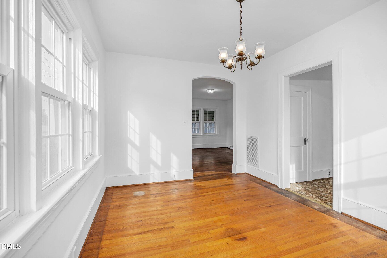
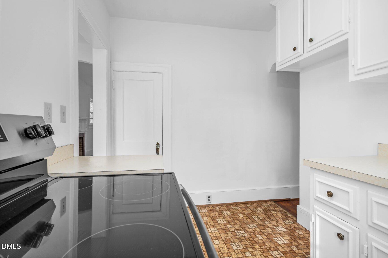
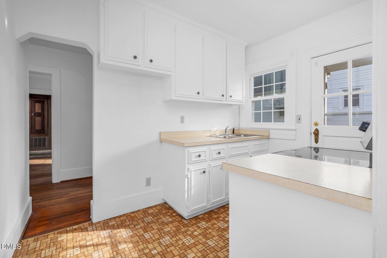
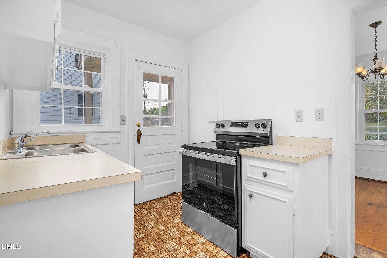
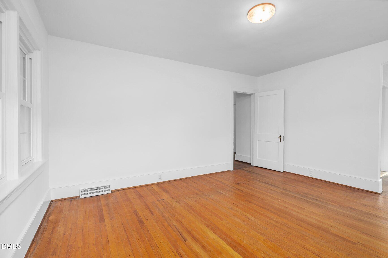
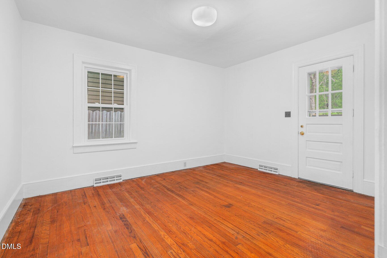
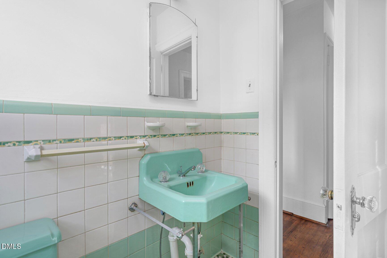
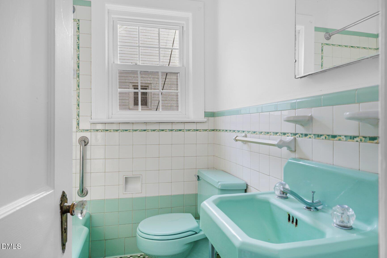
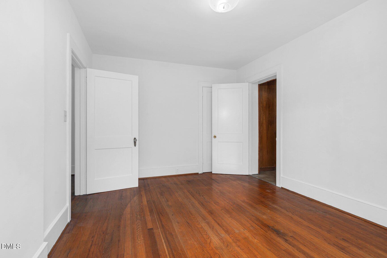
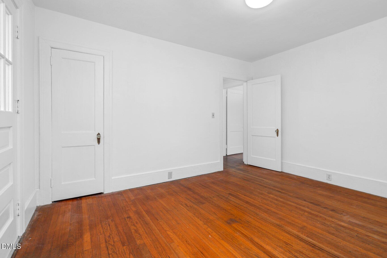
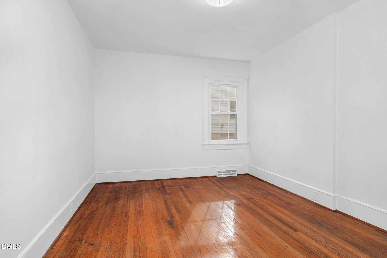
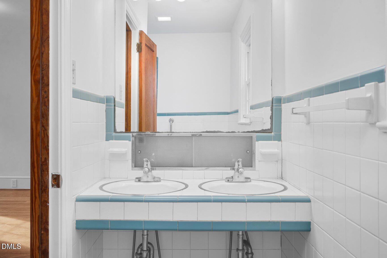
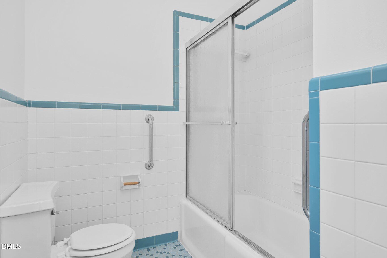
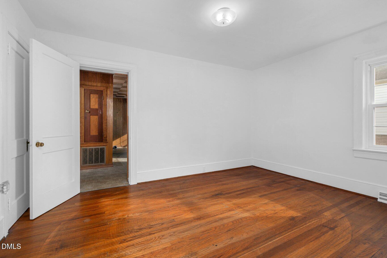
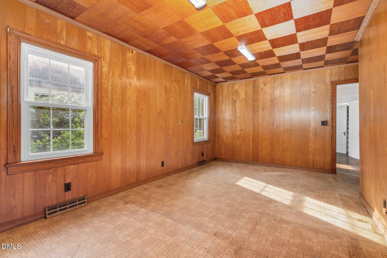
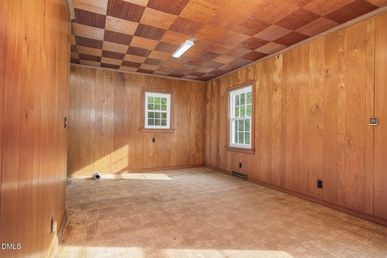
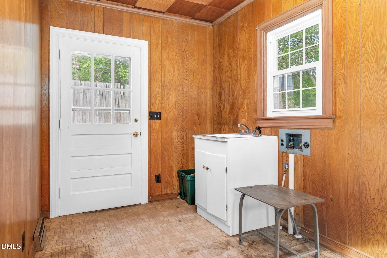
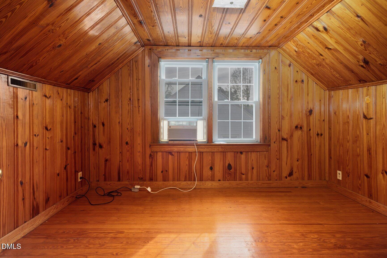
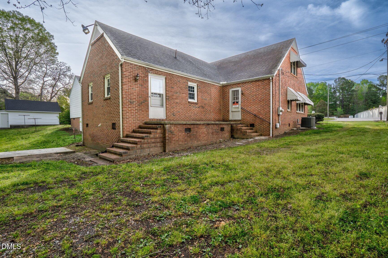
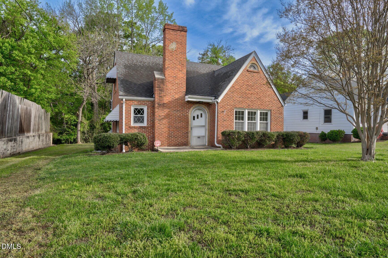
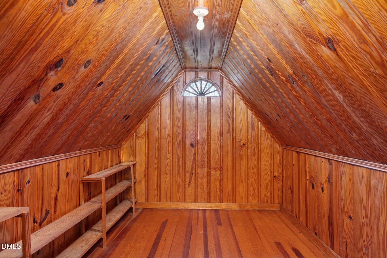
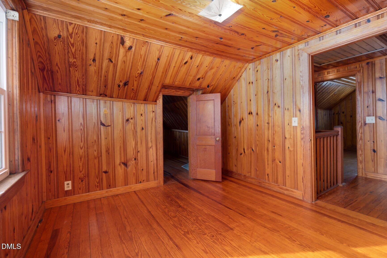
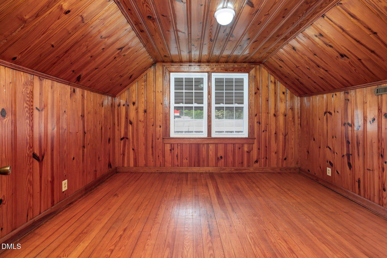
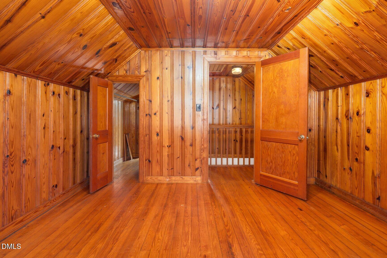
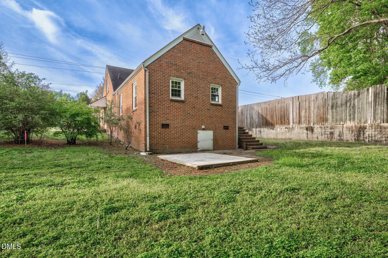
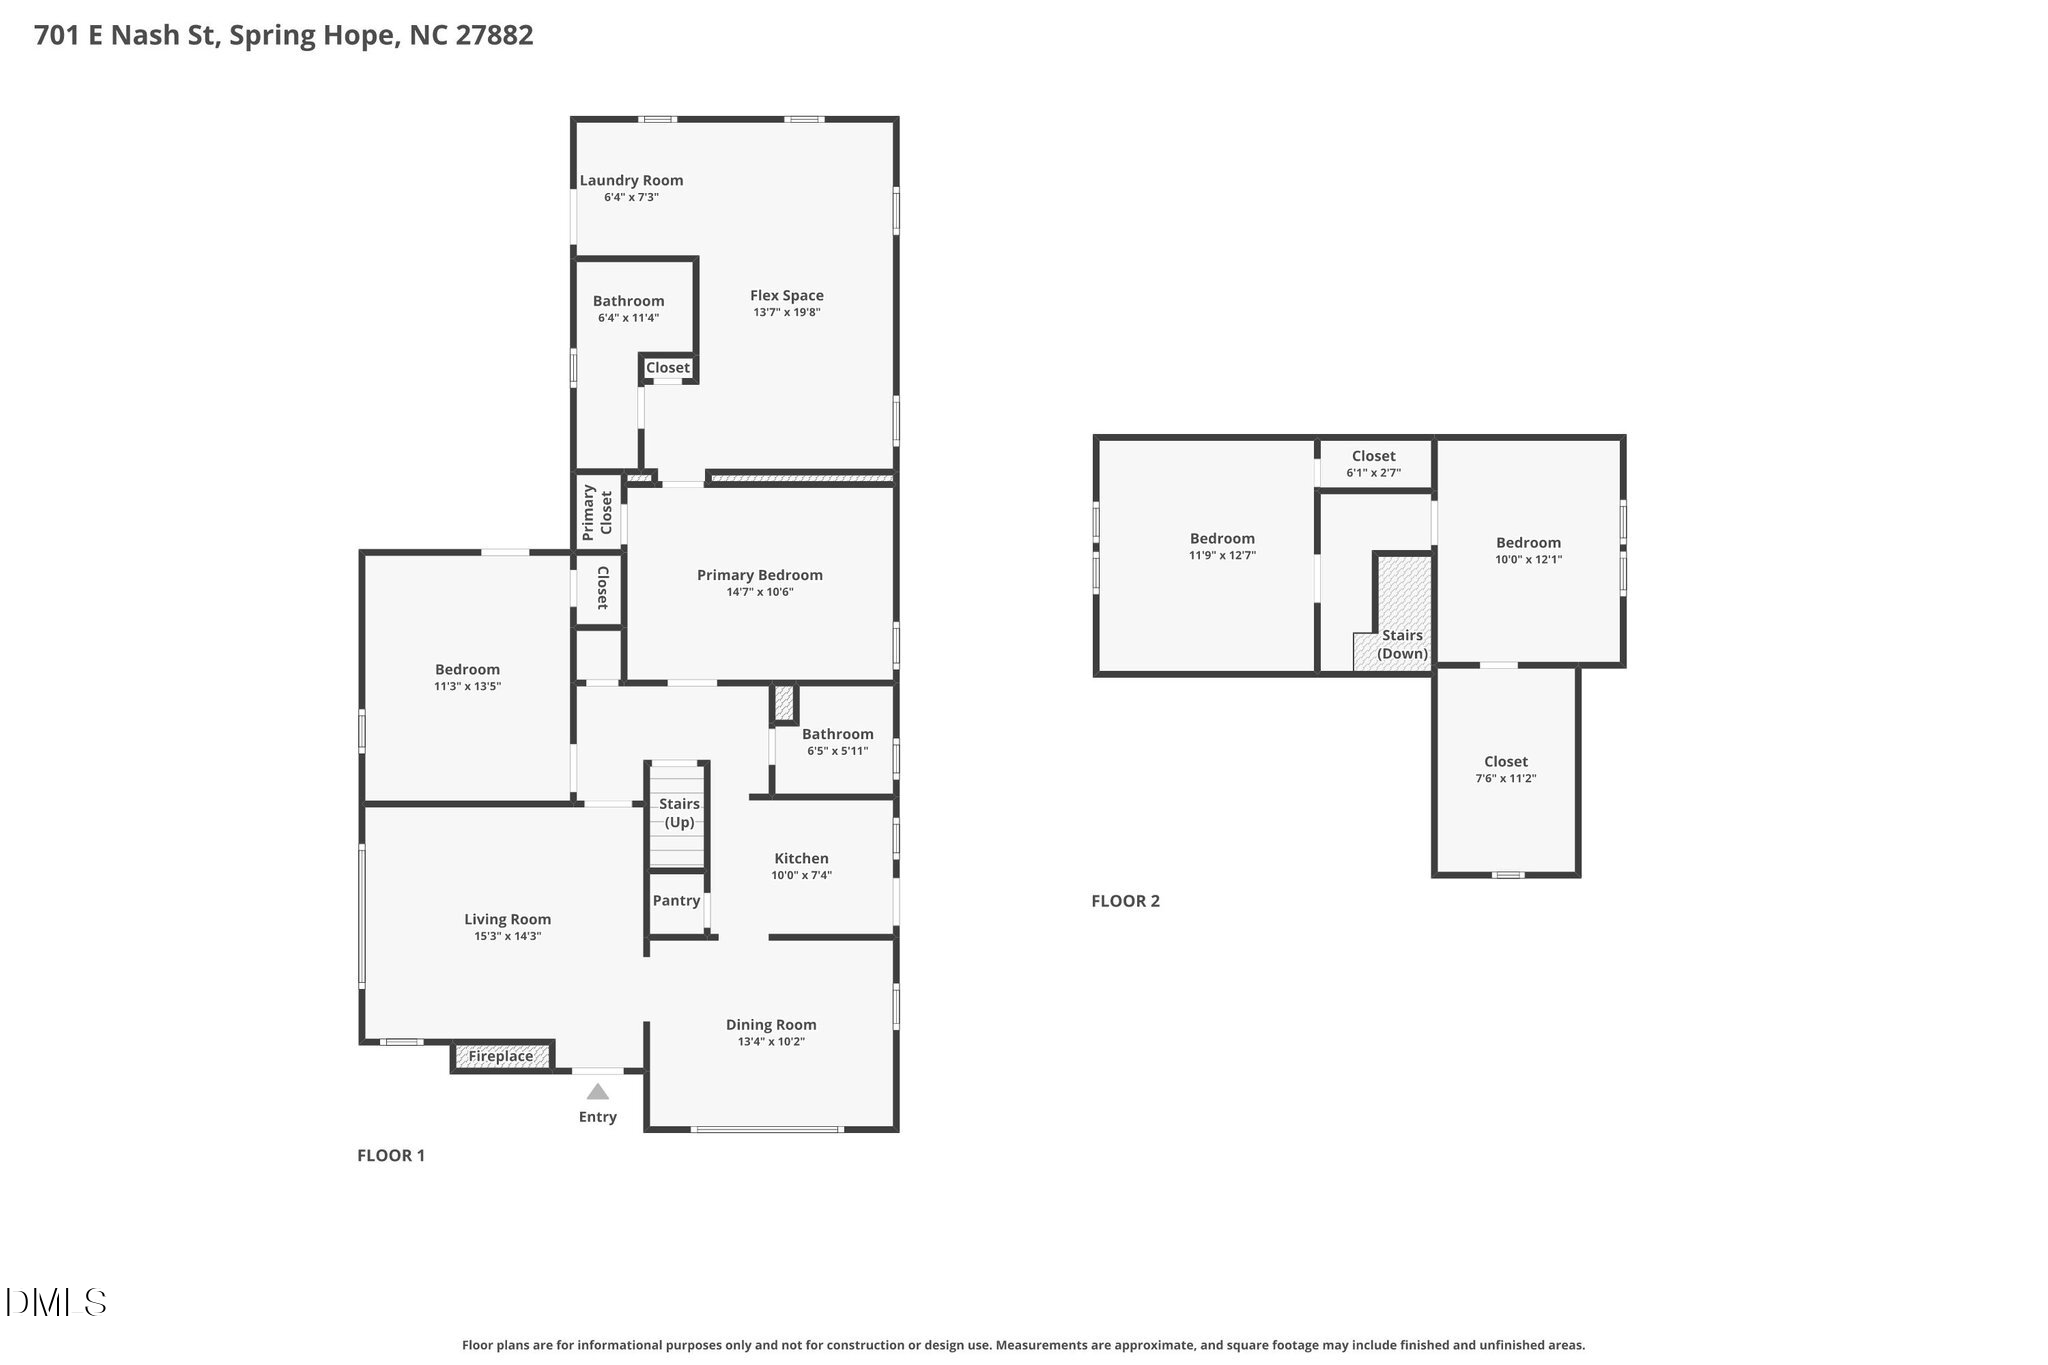
Welcome to the Quaint town of Spring Hope and this Beautiful Brick home. Original family owns this home since being built in 1949. Well, loved and cared for. This home boast character and not a cookie cutter style. Original hardwood flooring, antique glass doorknobs, and a touch of flare with the arched doorway entrance. 2 Bedrooms down and 2 bedrooms upstairs. 2 Full Bathrooms downstairs. Living Room with fireplace and a Formal Dining Room. Windows updated. Property is residential but zoned general business. There is a separate bonus room down that is large enough to have lots of options and has an exterior door. Farm style sink and washer and dryer hookups in this room as well. Yard is landscaped and mature blueberry shrubs on property as well. New electric stove. A hop, skip or jump to stores, restaurants, grocery store & doctor's offices. If you are looking for a home with CHARACTER, CLASS, & CHARM that is close to amenities then this is the one!! NC HWY 64 close so quick commute to Rocky Mount, Wilson, Raleigh, etc.

Share Property

Location

701 E Nash Street, Spring Hope, NC 27882

Status

Sold

Date Sold

June 22, 2026
Justin Beers

Justin Beers

TITLE

REALTOR®

Property Amenities

Interior
Laundry room Electric Dryer Hookup, Laundry Room, Washer Hookup
Fireplace Living Room
Appliances Electric Range, Free-Standing Electric Oven
Flooring Tile, Vinyl, Wood
Total Bedrooms: 4
Full Bathrooms: 2
Other Interior Features Bathtub/Shower Combination, Dining L, Double Vanity, Natural Woodwork, Pantry, Primary Downstairs
Area & Lot
Total area 1,742 Sq.Ft.
Lot Area 9,583.2 Sq.Ft.
Living area 1,742 Sq.Ft.
MLS® ID 10158188
Year Built 1949
High School Nash - Southern Nash High
Middle School Nash - Southern Nash Middle
Elementary School Nash - Spring Hope Elementary
Architecture Styles Traditional
Type Residential
Status Sold
Exterior
Stories 2
Air conditioning Central Air
Heat type Central, Electric, Heat Pump
Water Source Public
Sewer Public Sewer
Other Exterior Features Awning(s), Lighting, Rain Gutters
Parking On Site
Roof Shingle
Utilities Electricity Available, Sewer Connected, Water Connected
Finance
Sales Price $191,500

360 Virtual Tour

Take a tour of this property

Let's Get Started

Buying or selling a home is more than a transaction—it's a major life decision. Justin provides trusted guidance, innovative marketing, and personalized service before, during, and long after closing.