Leave a Message

Thank you for your message. I will be in touch with you shortly.

67 Blue Spruce Circle
VIEW PHOTOS
Listing courtesy of HomeTowne Realty Clayton East
$478,000

67 Blue Spruce Circle

4 Beds 3 Baths 2,973 Sq.Ft. 6,969.6 Sq.Ft.

Description

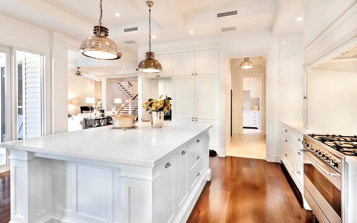
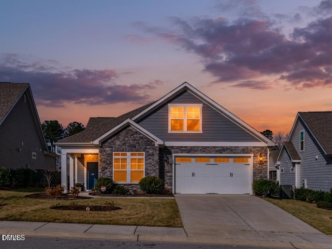
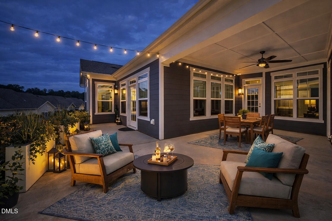
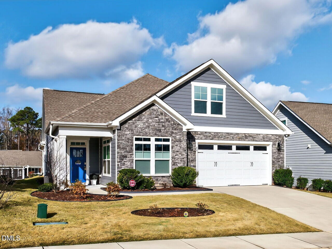
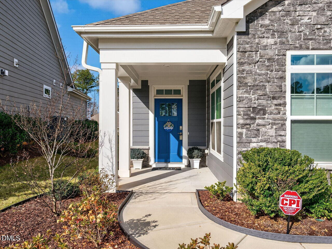
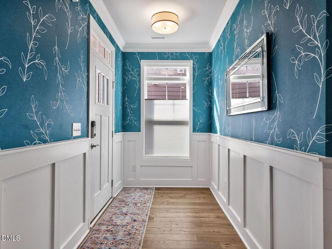
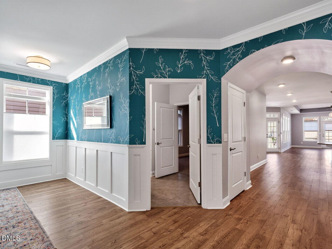
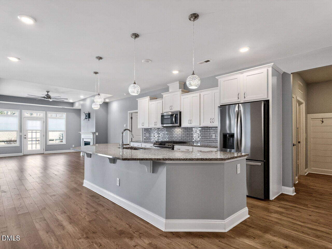
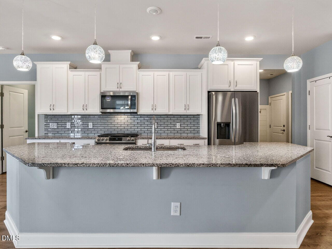
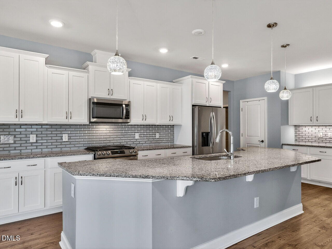
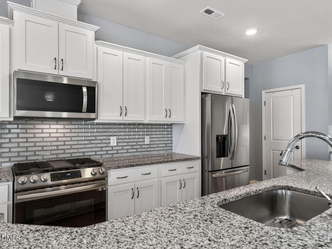
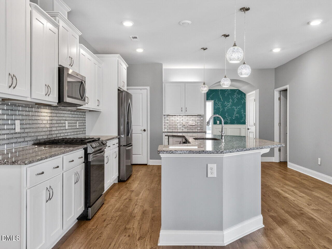
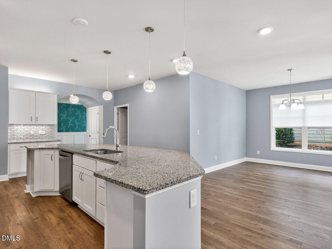
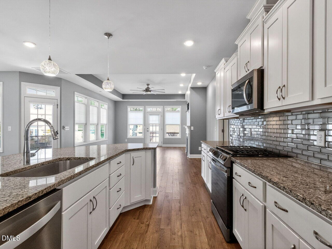
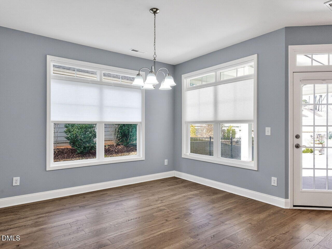
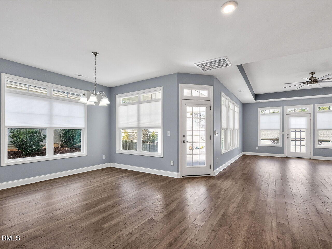
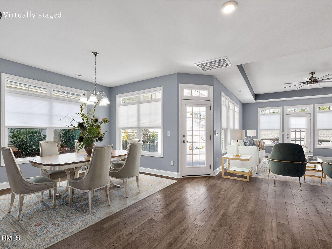
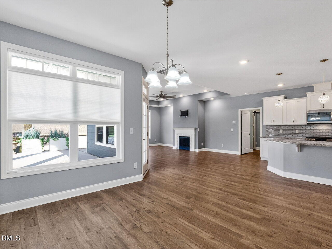
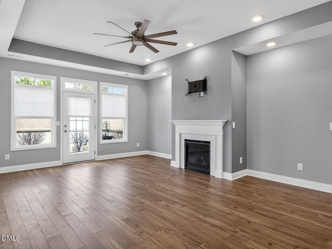
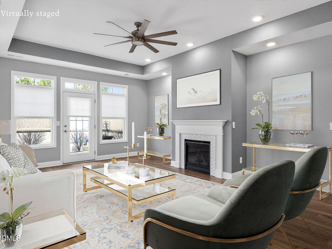
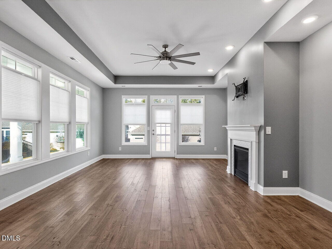
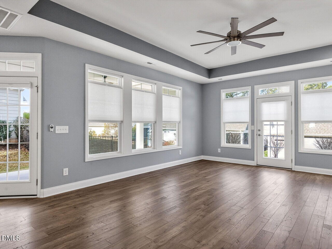
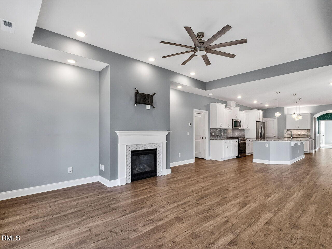
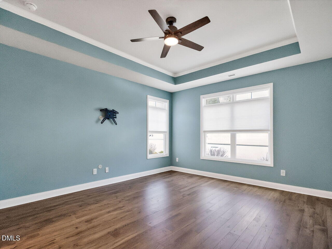
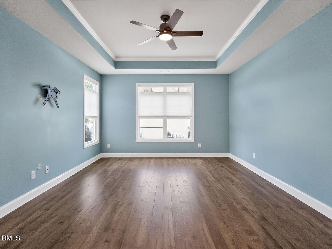
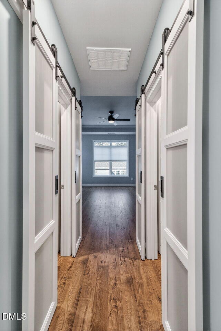
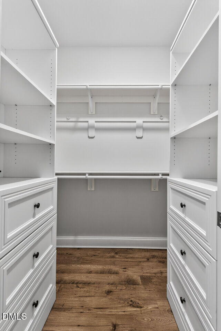
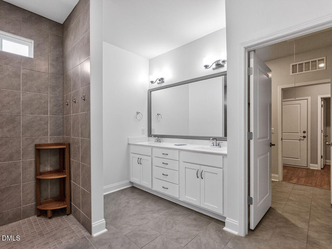
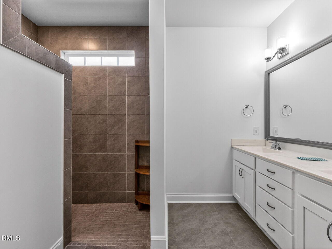
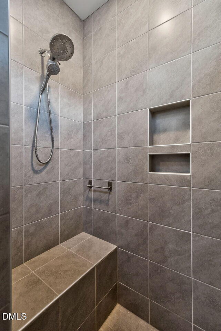
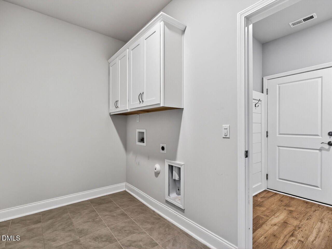
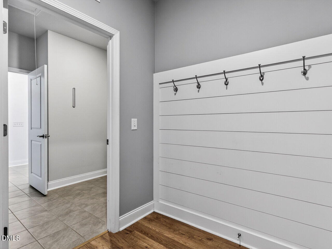
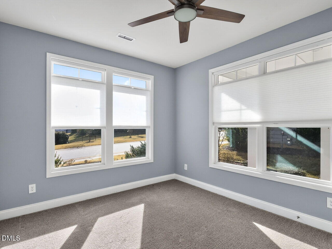
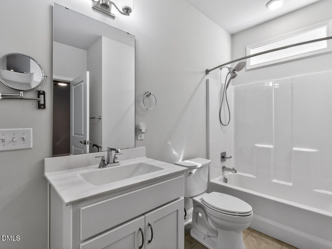
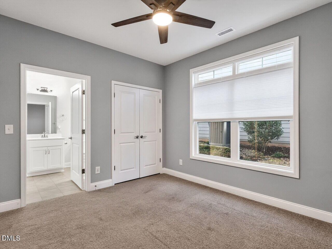
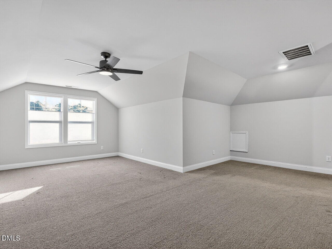
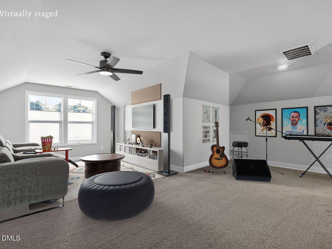
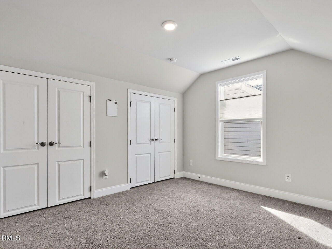
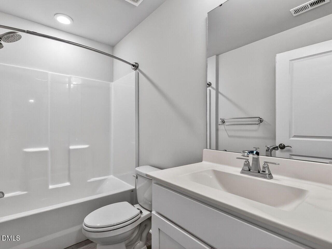
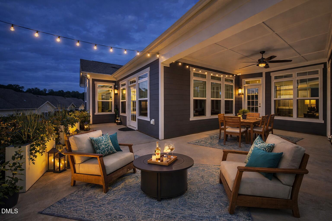
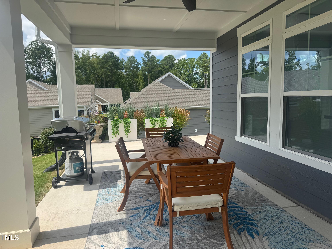
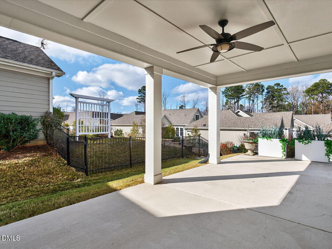
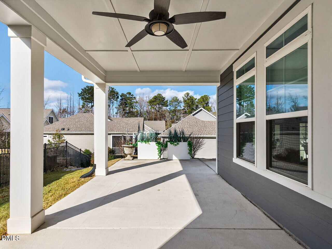
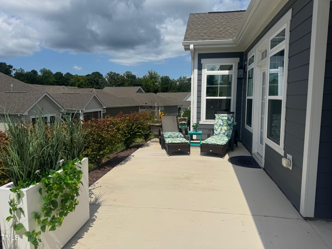
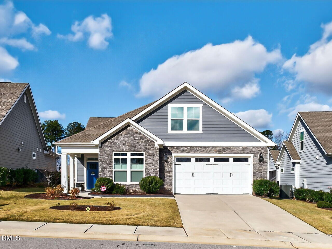
SIGNIFICANT PRICE IMPROVEMENT! Incredible value (over $50K below tax value!) for this gorgeous 4 BDR | 3 Bath RANCH style home with nearly 3000sf plus an upstairs Bonus Suite with private Bedroom & Bath ideal for guests, home office, or multigenerational living! This home, located in a gated community in desirable Flowers Plantation, offers modern finishes & an open layout designed for today's lifestyle. Unlike most homes in this price point, this property is perfect for those seeking LOW MAINTENANCE LIVING with outdoor space designed for enjoyment without the upkeep of a Backyard! Step outside to a large Patio designed for entertaining & relaxing. Imagine morning coffee in the fresh air, evenings under soft lighting, or gathering with friends in a space that feels more like a retreat than a chore to maintain. HOA includes full yard maintenance--never mow again! Inside, you'll find: A spacious & open main living area filled with natural light, tray ceiling & magazine worthy fireplace | A dream Kitchen with ample storage, wrap around island, gas range & statement backsplash--open to the Dining Area | Main Floor Owner's Retreat features LVP flooring, tray ceiling, dual barn-door closets, & a spa-like Roman shower with direct access to the oversized Laundry Room | Guest Suite also on the Main | Refrigerator conveys. (Foyer wall treatment is removable vinyl, not wallpaper). A beautifully designed, flexible living layout where you'll enjoy a peaceful setting with easy access to shopping, dining, healthcare & so much more!

Share Property

Location

67 Blue Spruce Circle, Clayton, NC 27527

Status

Sold

Date Sold

June 16, 2026
Justin Beers

Justin Beers

TITLE

REALTOR®

Property Amenities

Interior
Laundry room Laundry Room, Main Level
Fireplace Family Room, Gas, Gas Log
Appliances Dishwasher, Exhaust Fan, Gas Range, Range Hood, Refrigerator, Stainless Steel Appliance(s)
Flooring Carpet, Luxury Vinyl, Tile
Total Bedrooms: 4
Full Bathrooms: 3
Other Interior Features Ceiling Fan(s), Crown Molding, Dual Closets, Eat-in Kitchen, Entrance Foyer, Granite Counters, Kitchen Island, Open Floorplan, Pantry, Primary Downstairs, Recessed Lighting, Separate Shower, Smooth Ceilings, Tray Ceiling(s), Walk-In Closet(s), Walk-In Shower, Water Closet
Area & Lot
Total area 2,973 Sq.Ft.
Lot Area 6,969.6 Sq.Ft.
Living area 2,973 Sq.Ft.
MLS® ID 10144098
Year Built 2021
High School Johnston - Corinth Holders High School
Middle School Johnston - Archer Lodge Middle
Elementary School Johnston - River Dell Elementary
Architecture Styles Ranch, Transitional
Type Residential
Status Sold
Exterior
Stories 1
Pool None
Air conditioning Ceiling Fan(s), Central Air, Electric, Zoned
Heat type Electric, Fireplace(s), Forced Air, Heat Pump, Zoned
Water Source Community Water
Garage Space 2.0
Security Features Carbon Monoxide Detector(s), Security System, Smoke Detector(s)
Sewer Community Sewer
Other Exterior Features Smart Irrigation
Parking Attached, Concrete, Garage, Garage Door Opener, Garage Faces Front, Side By Side
Lot Features Front Yard, Landscaped, Sprinklers In Front, None
Roof Shingle
Utilities Cable Available, Electricity Connected, Natural Gas Connected, Phone Available, Sewer Connected, Water Connected
Finance
Sales Price $478,000
HOA Fees $171 monthly

Let's Get Started

Buying or selling a home is more than a transaction—it's a major life decision. Justin provides trusted guidance, innovative marketing, and personalized service before, during, and long after closing.