

Leave a Message

Thank you for your message. I will be in touch with you shortly.

200 Gibson Lane
200 Gibson Lane
200 Gibson Lane
200 Gibson Lane
200 Gibson Lane
200 Gibson Lane
200 Gibson Lane
200 Gibson Lane
200 Gibson Lane
200 Gibson Lane
200 Gibson Lane
200 Gibson Lane
200 Gibson Lane
200 Gibson Lane
200 Gibson Lane
200 Gibson Lane
200 Gibson Lane
200 Gibson Lane
200 Gibson Lane
200 Gibson Lane
200 Gibson Lane
200 Gibson Lane
200 Gibson Lane
200 Gibson Lane
200 Gibson Lane
200 Gibson Lane
200 Gibson Lane
200 Gibson Lane
200 Gibson Lane
200 Gibson Lane
200 Gibson Lane
200 Gibson Lane
200 Gibson Lane
200 Gibson Lane
200 Gibson Lane
200 Gibson Lane
200 Gibson Lane
200 Gibson Lane
200 Gibson Lane
200 Gibson Lane
200 Gibson Lane
200 Gibson Lane
200 Gibson Lane
200 Gibson Lane
200 Gibson Lane
200 Gibson Lane
200 Gibson Lane
200 Gibson Lane
200 Gibson Lane
200 Gibson Lane
200 Gibson Lane
200 Gibson Lane
200 Gibson Lane
200 Gibson Lane
200 Gibson Lane
200 Gibson Lane
200 Gibson Lane
200 Gibson Lane
200 Gibson Lane
200 Gibson Lane
200 Gibson Lane
200 Gibson Lane
200 Gibson Lane
200 Gibson Lane
200 Gibson Lane
200 Gibson Lane
200 Gibson Lane
200 Gibson Lane
200 Gibson Lane
VIEW PHOTOS
Listing courtesy of Aimee Anderson & Associates
$525,000

200 Gibson Lane

5 Beds 3 Baths 2,756 Sq.Ft. 0.33 Acres

Description

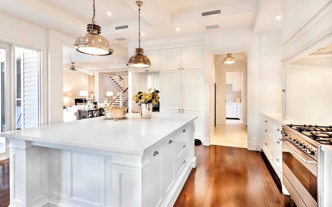
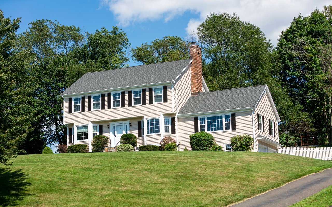
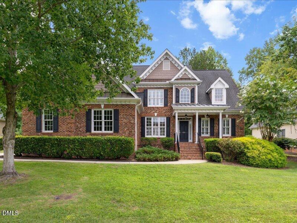
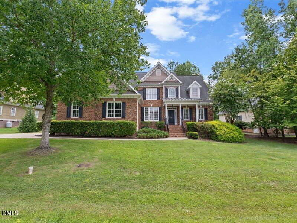
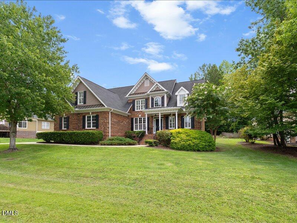
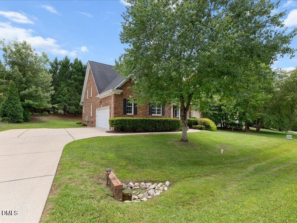
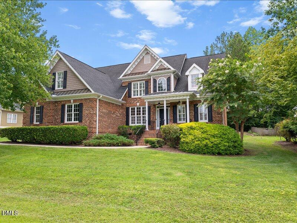
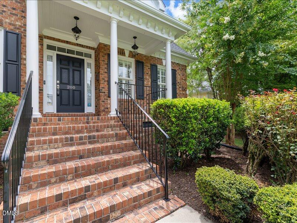
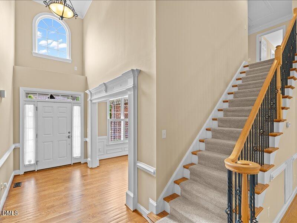
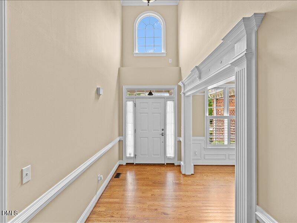
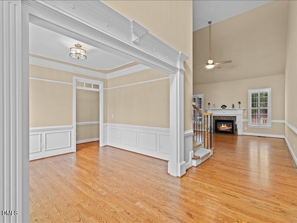
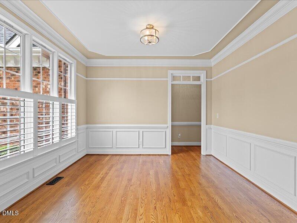
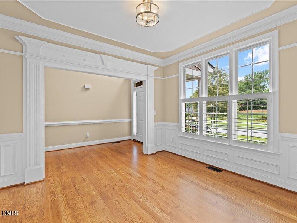
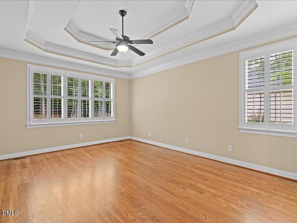
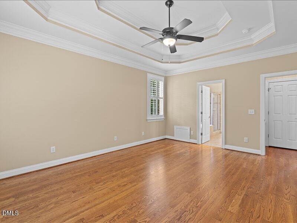
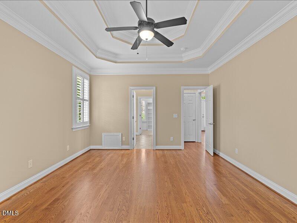
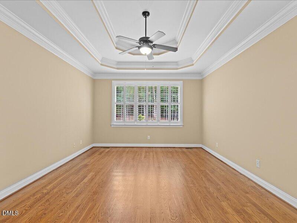
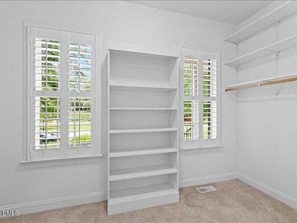
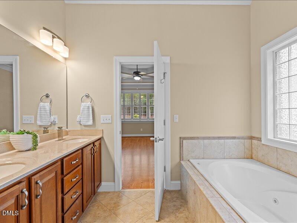
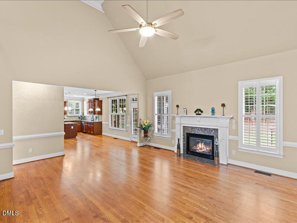
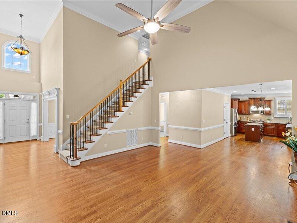
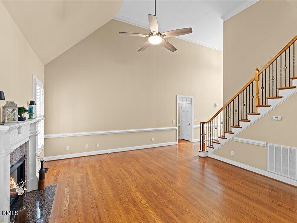
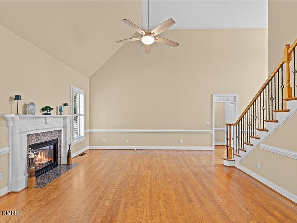
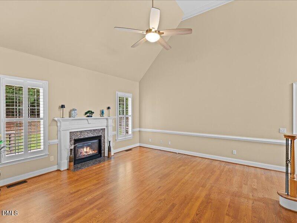
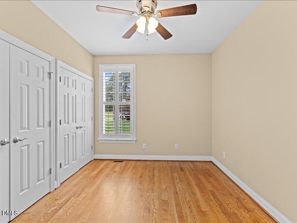
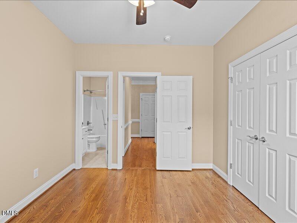
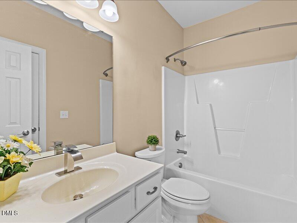
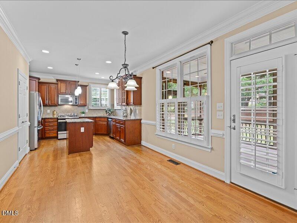
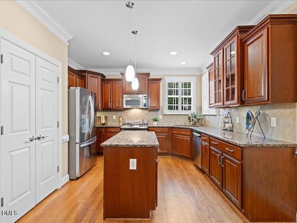
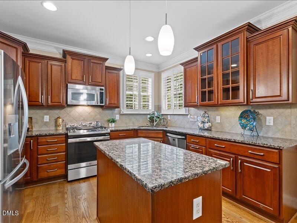
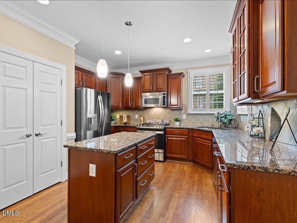
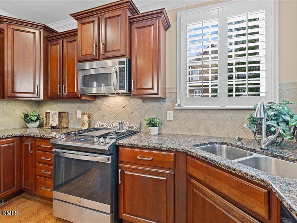
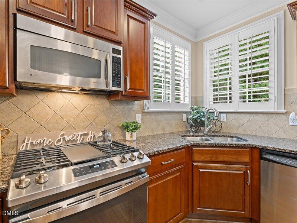
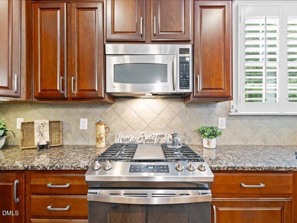
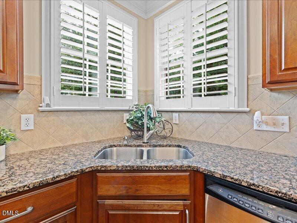
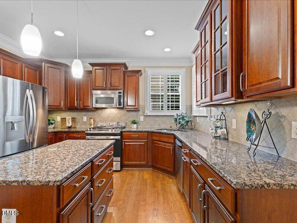
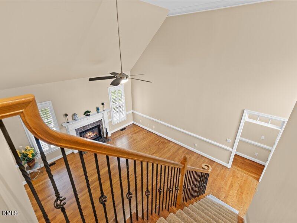
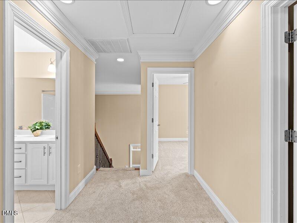
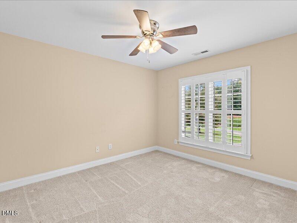
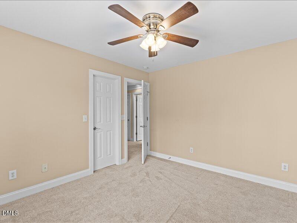
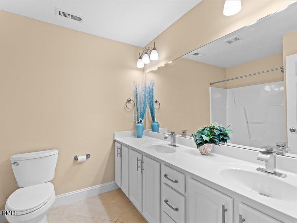
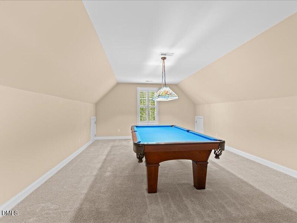
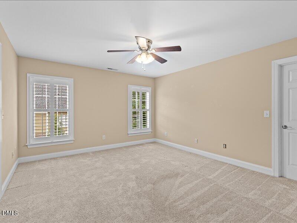
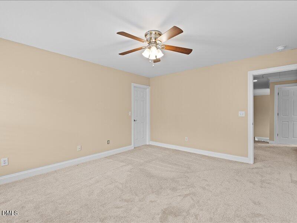
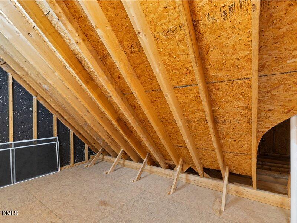
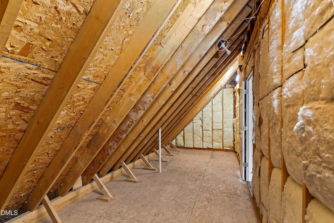
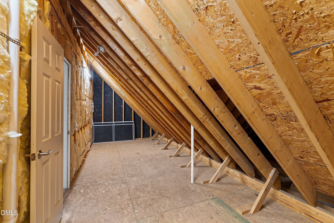
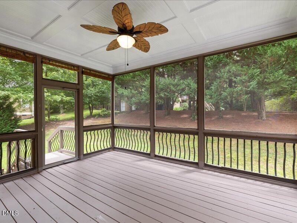
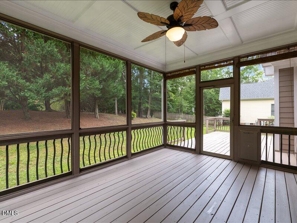
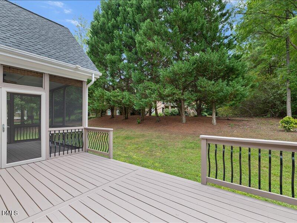
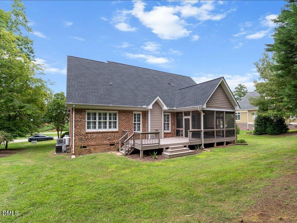
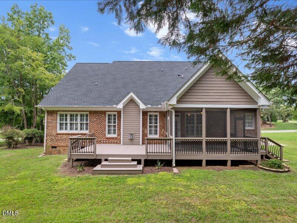
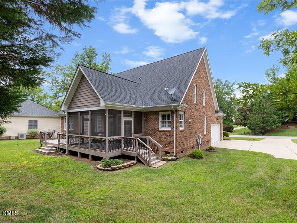
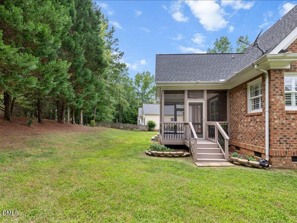
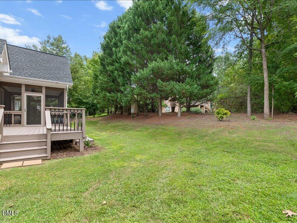
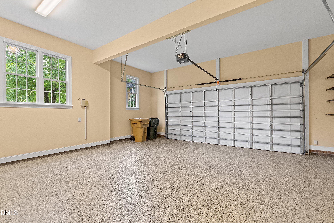
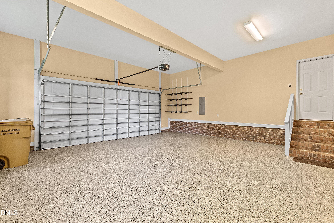
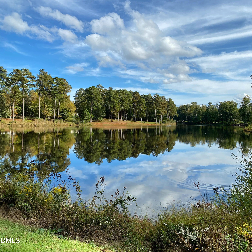
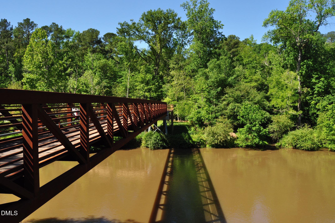
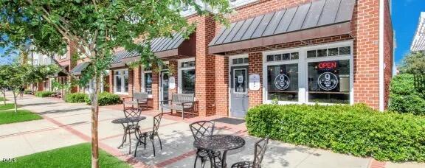
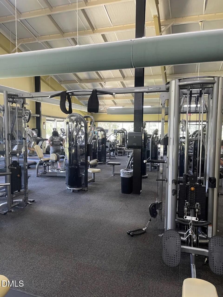
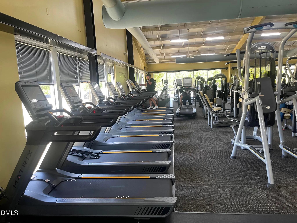
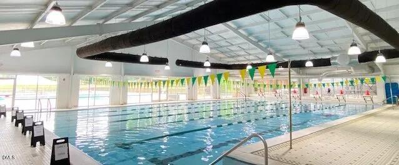
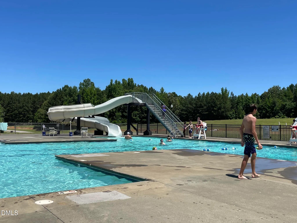
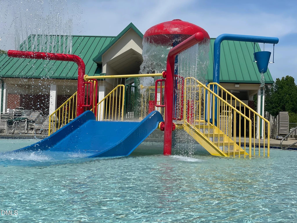
Custom Brick Home with Water Views in an Amenity-Rich Community Welcome to this beautifully maintained five bedrooms, 3 full baths, custom brick home. It offers comfort, convenience, and water views. The desirable floor plan features a spacious first-floor primary suite and an additional first-floor bedroom with en-suite bath, ideal for guests or multi-generational living. Enjoy the screened porch and large attached deck. Interior highlights include hardwood floors, crown molding, tray ceiling, plantation shutters throughout, and a cozy gas fireplace. The kitchen features granite countertops and a stainless steel refrigerator. A pool table with all accessories conveys, making the bonus space perfect for entertaining. Additional features include: Newer roof Newly resurfaced garage floor with transferable warranty Irrigation system assessable Low HOA dues Residents enjoy access to a village shopping center, fitness center, indoor and outdoor pools, walking and biking trails, and other Fred Smith amenities. A rare opportunity to enjoy luxury living in a resort-style community.

Share Property

Location

200 Gibson Lane, Clayton, NC 27527

Status

Sold

Date Sold

September 1, 2026
Justin Beers

Justin Beers

TITLE

REALTOR®

Property Amenities

Interior
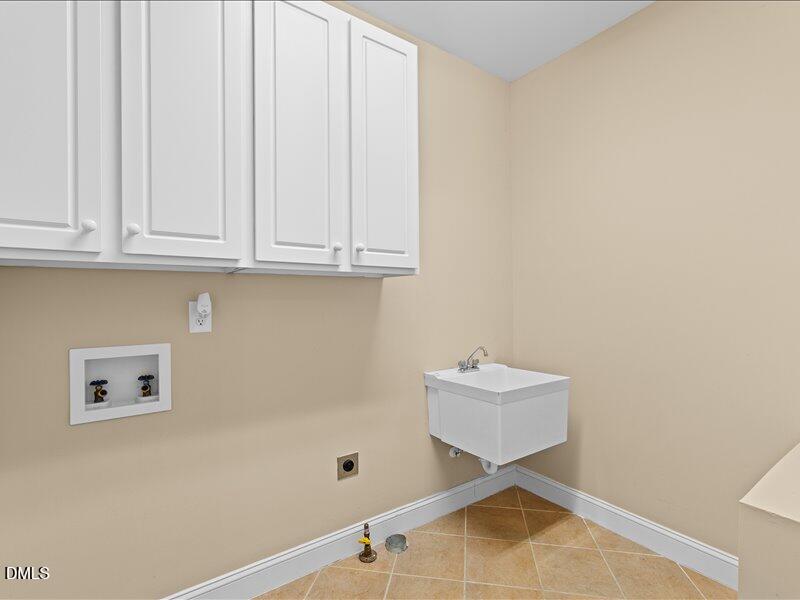
Laundry room Electric Dryer Hookup, Inside, Laundry Room, Main Level, Sink, Washer Hookup
Fireplace Blower Fan, Fireplace Screen, Gas Log, Living Room
Appliances Dishwasher, Disposal, Electric Water Heater, Free-Standing Gas Range, Free-Standing Refrigerator, Gas Range, Ice Maker, Instant Hot Water, Microwave, Range, Refrigerator, Stainless Steel Appliance(s)
Flooring Carpet, Hardwood, Tile, Wood
Total Bedrooms: 5
Full Bathrooms: 3
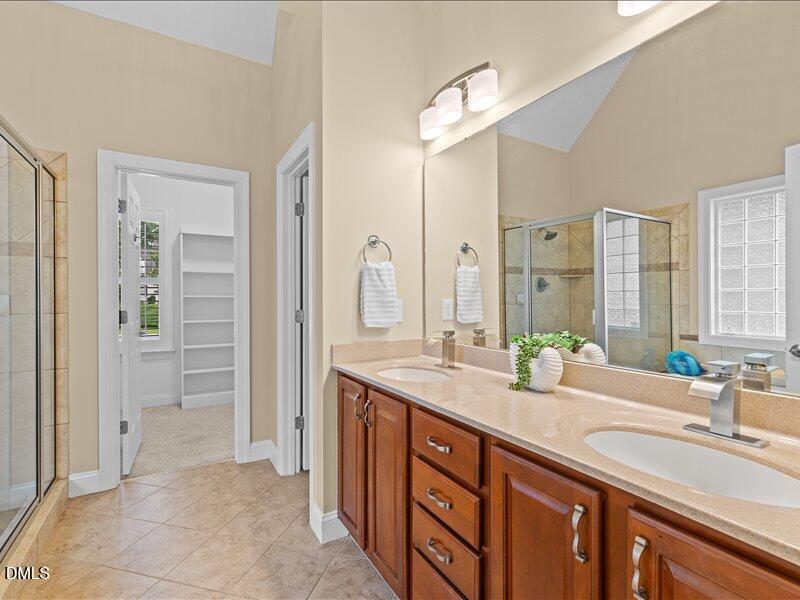
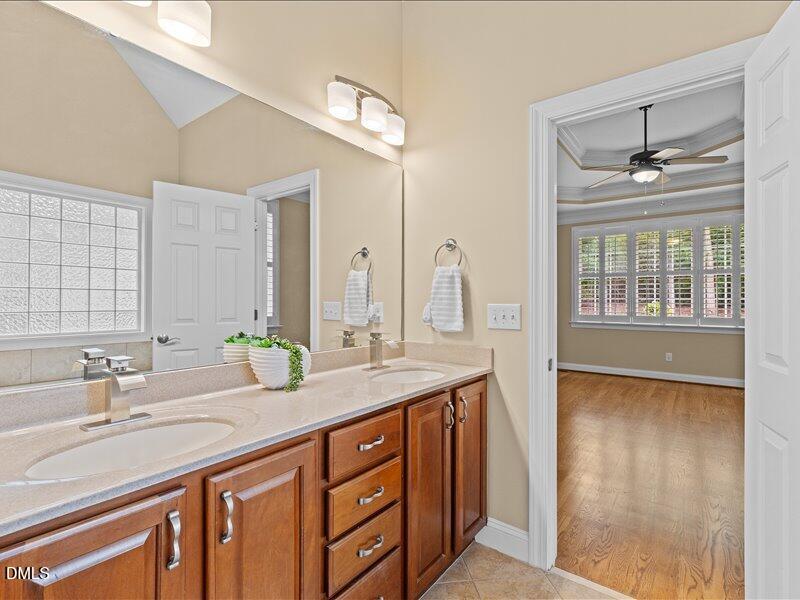
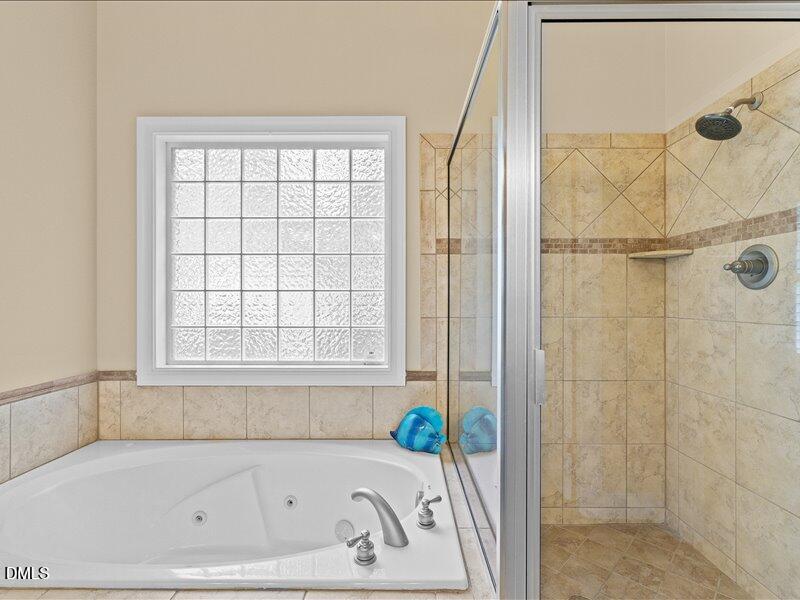
Other Interior Features Built-in Features, Ceiling Fan(s), Chandelier, Coffered Ceiling(s), Crown Molding, Double Vanity, Dual Closets, Eat-in Kitchen, Entrance Foyer, Granite Counters, High Ceilings, Kitchen Island, Kitchen/Dining Room Combination, Open Floorplan, Pantry, Primary Downstairs, Recessed Lighting, Room Over Garage, Smooth Ceilings, Soaking Tub, Stone Counters, Storage, Tray Ceiling(s), Vaulted Ceiling(s), Walk-In Closet(s), Whirlpool Tub
Area & Lot
Total area 2,756 Sq.Ft.
Lot Area 0.33 Acres
Living area 2,756 Sq.Ft.
MLS® ID 10182373
Year Built 2005
High School Johnston - Corinth Holders High School
Middle School Johnston - Riverwood Middle
Elementary School Johnston - Riverwood Elementary
View Description Trees/Woods
Architecture Styles Georgian, Transitional
Type Residential
Status Sold
Exterior
Stories 1
Air conditioning Ceiling Fan(s), Central Air, Heat Pump, Zoned
Heat type Propane, None
Water Source Public
Garage Space 2.0
Security Features Smoke Detector(s)
Sewer Public Sewer
Other Exterior Features Rain Gutters
Parking Attached, Driveway, Garage, Garage Door Opener, Garage Faces Side
Lot Features Back Yard, Gentle Sloping, Hardwood Trees, Sloped
Roof Architectural Shingle, Metal, Shingle
Finance
Sales Price $525,000
HOA Fees $85 monthly

Let's Get Started

Buying or selling a home is more than a transaction—it's a major life decision. Justin provides trusted guidance, innovative marketing, and personalized service before, during, and long after closing.