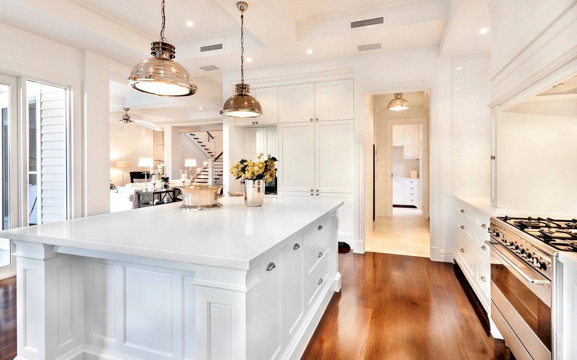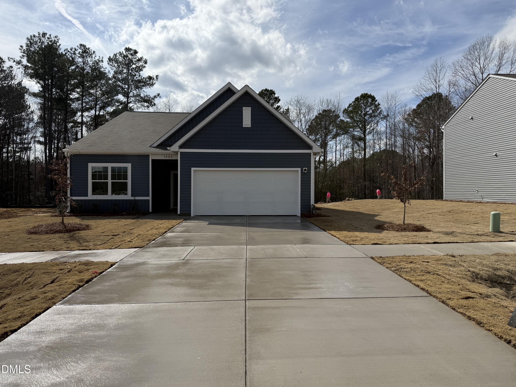

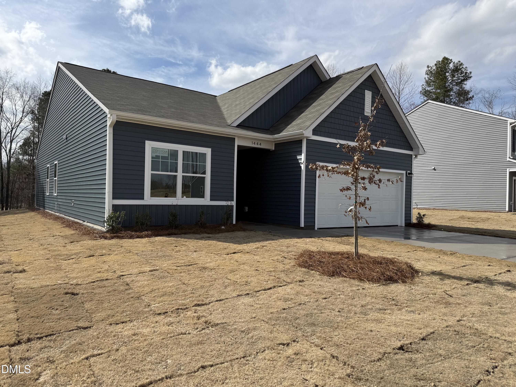
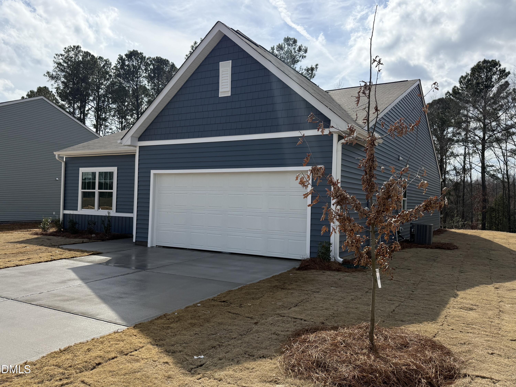
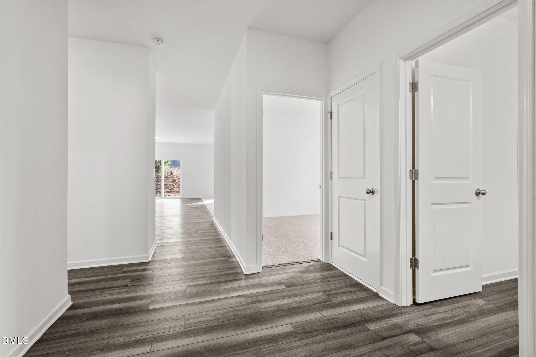
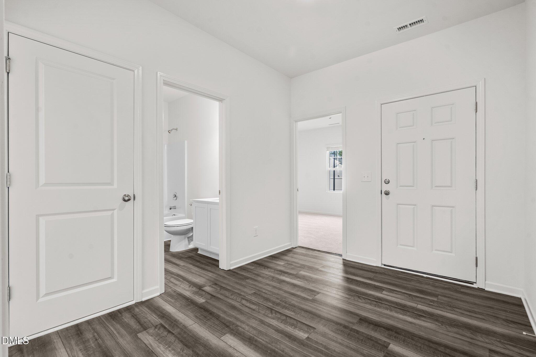
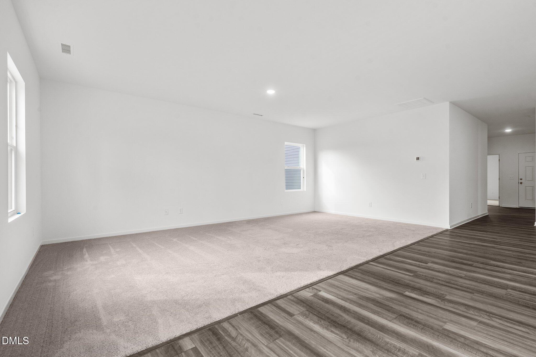
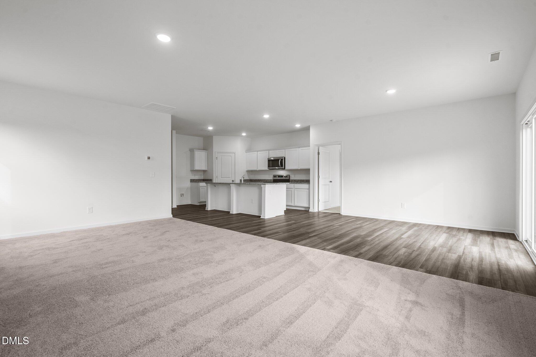
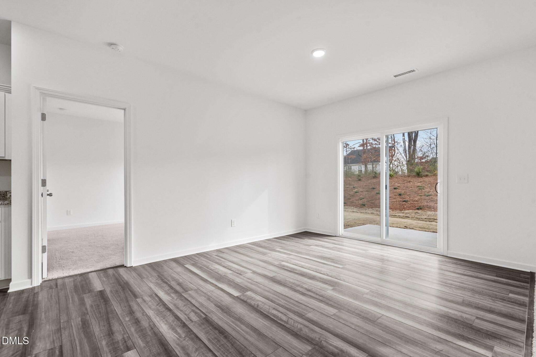
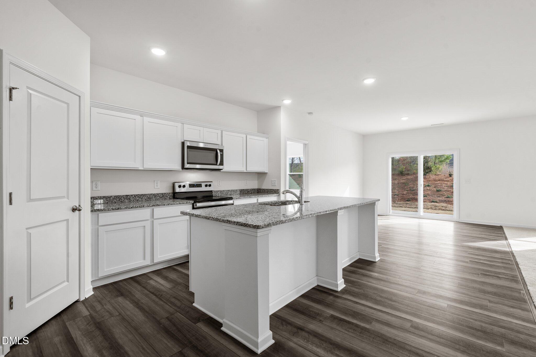
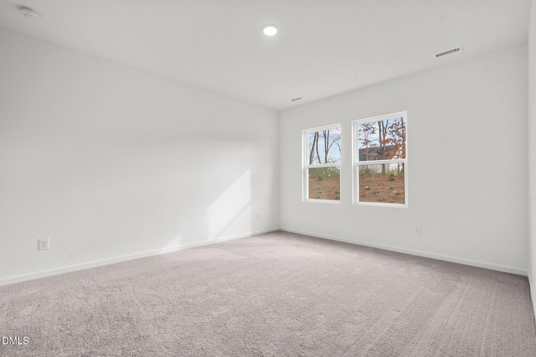
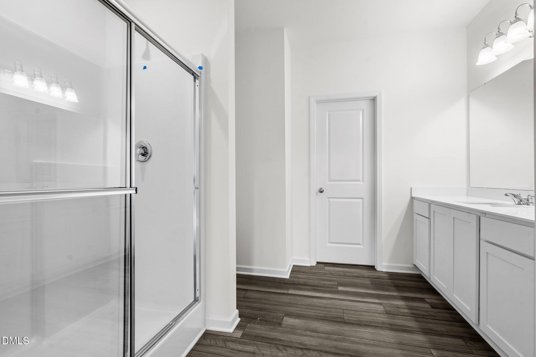
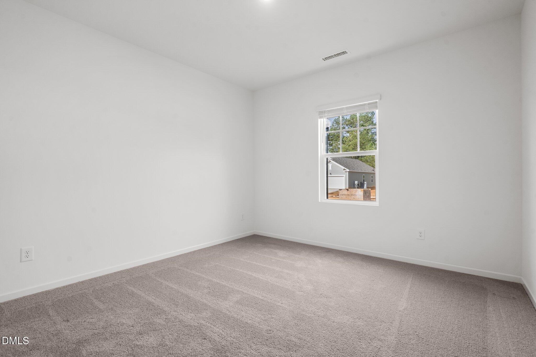
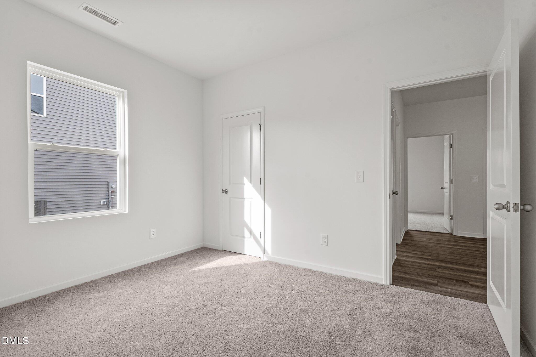
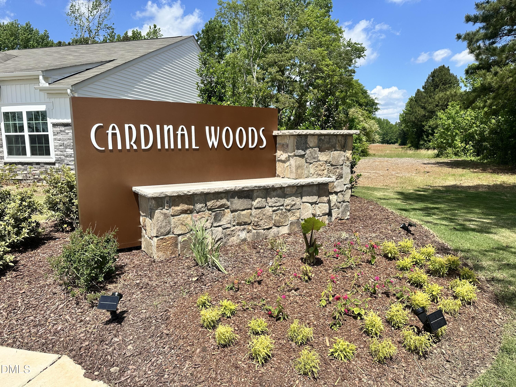
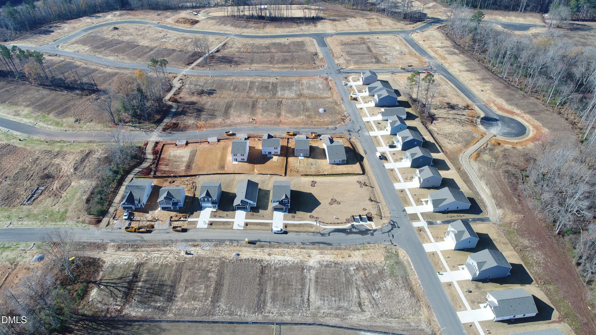
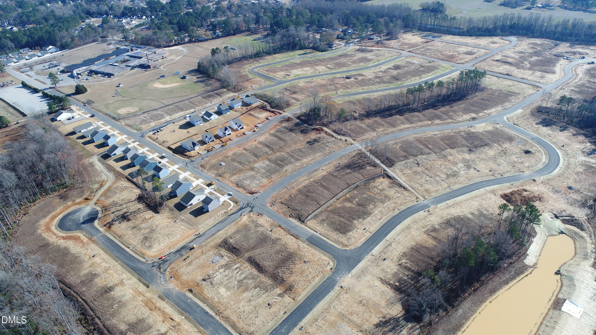
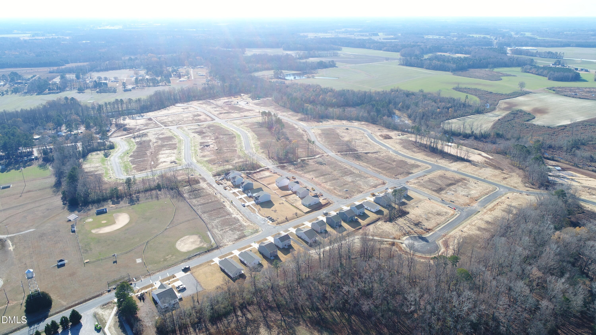
Introducing the highly desirable Firefly floor plan in the beautiful Cardinal Woods community -- where comfort, space, and charm come together perfectly.
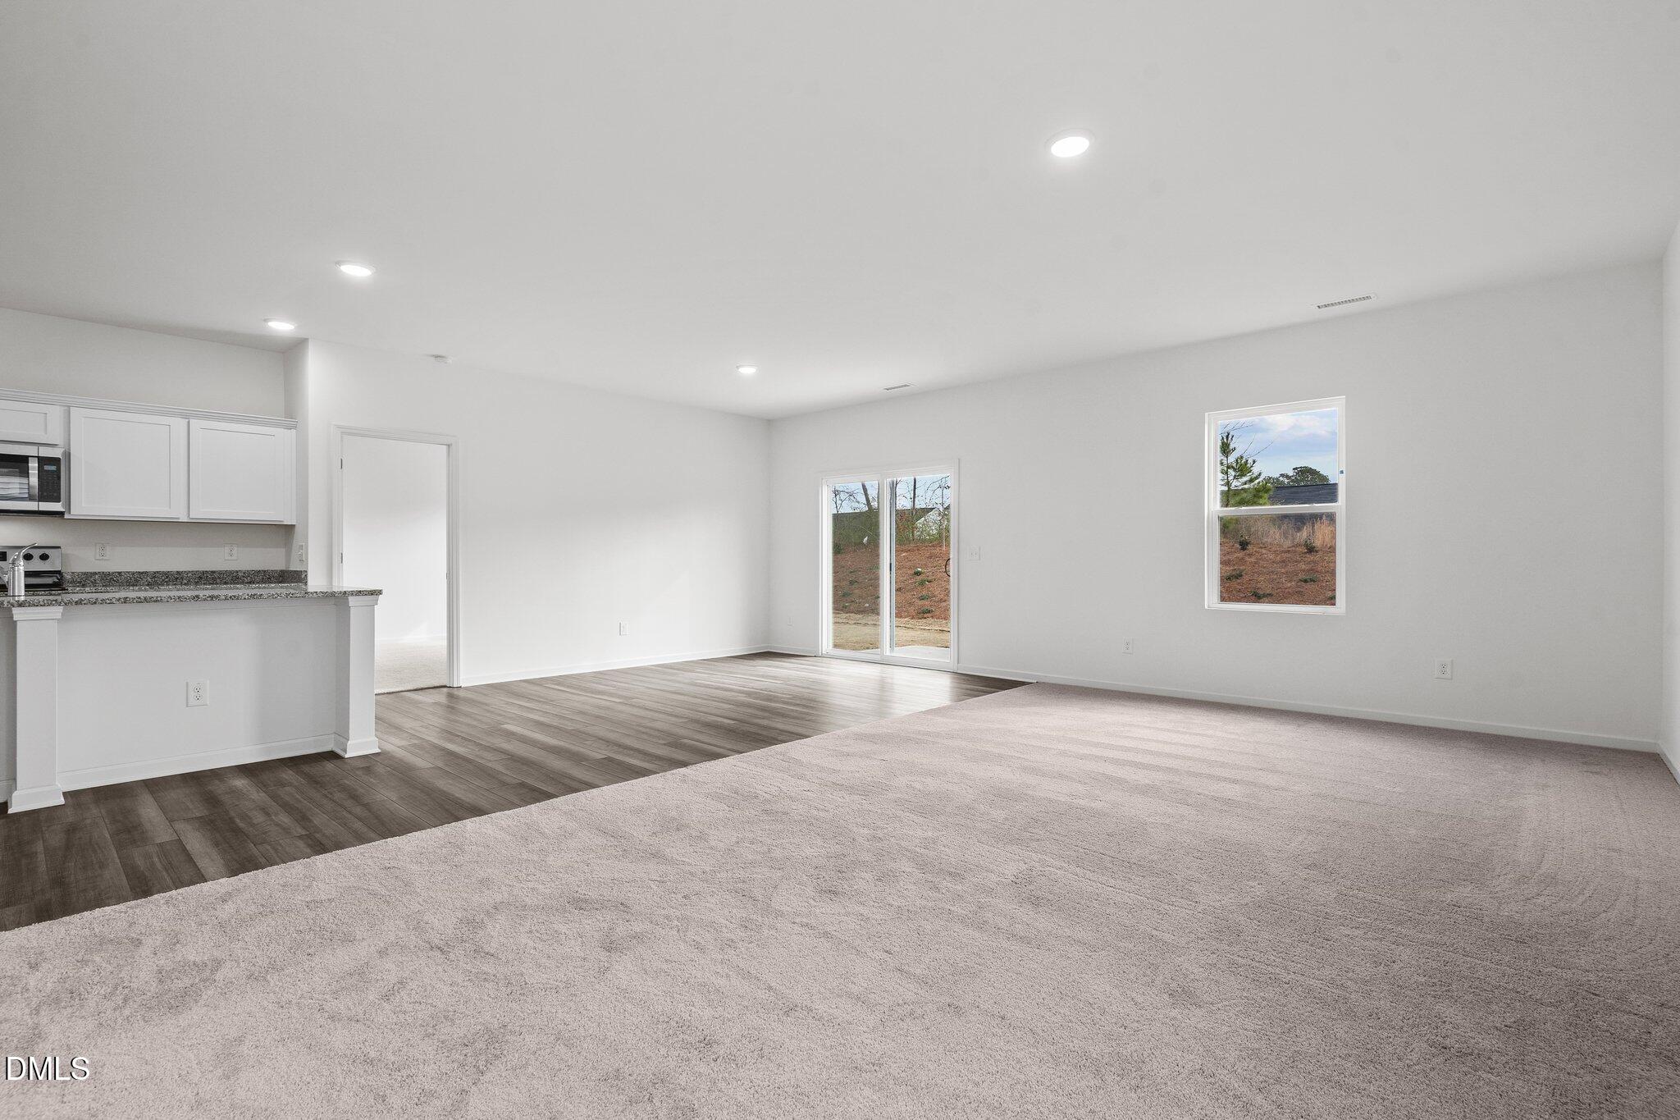
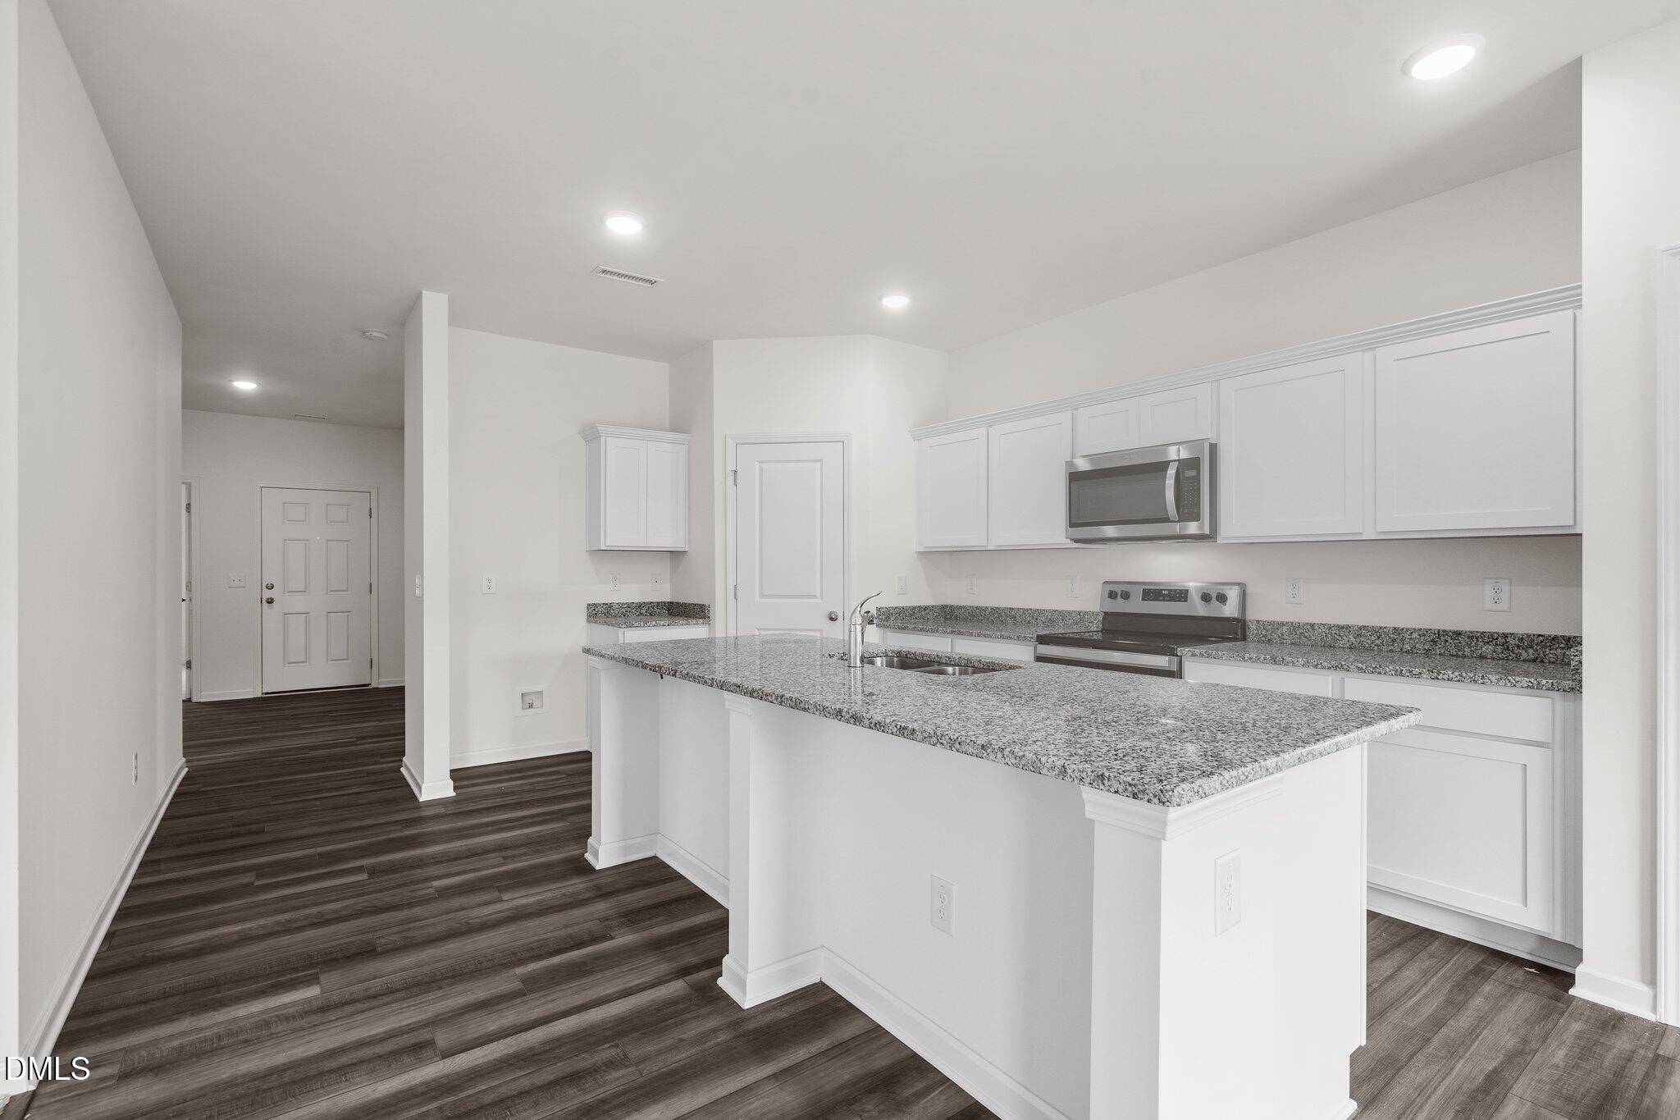
This inviting 4 bedroom, 2 full bath ranch offers 1,827 square feet of bright, open living space designed with both everyday living and entertaining in mind. The open-concept layout creates a seamless flow between the kitchen, dining, and family room, making it ideal for hosting holidays, game nights, and special gatherings.
Situated on a generous .23-acre homesite, the serene backyard provides the perfect setting for relaxing evenings, cookouts, or simply enjoying peaceful surroundings.
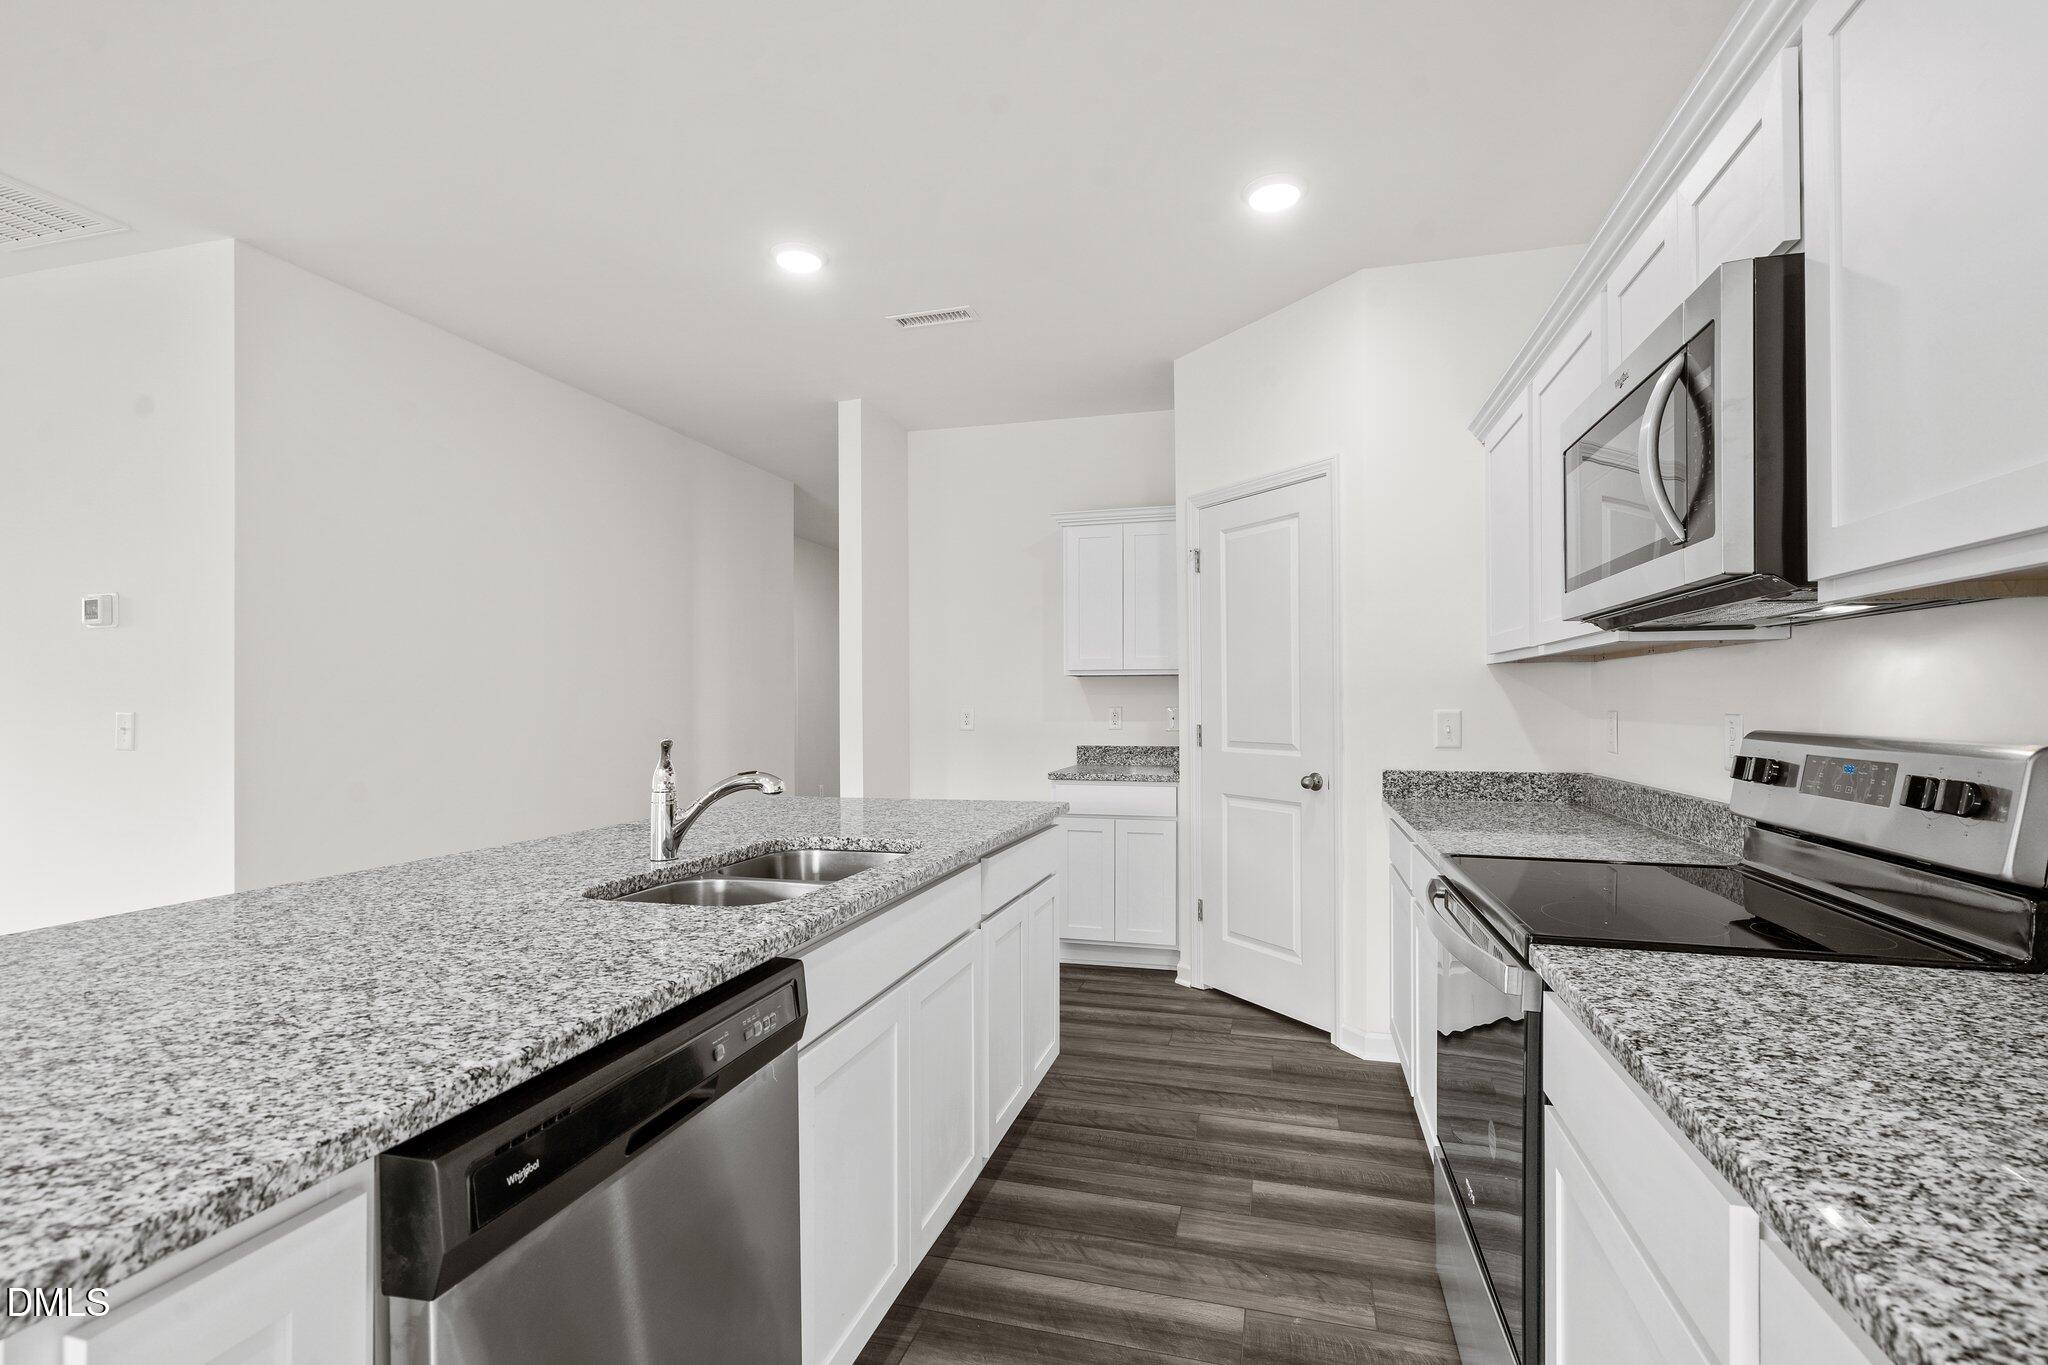
The kitchen shines with all new stainless steel appliances, and for added convenience, the washer and dryer are included. A spacious 2-car garage offers ample parking and storage.
The Firefly is one of the most sought-after ranch plans in Cardinal Woods, offering the perfect blend of functionality and warmth that today's buyers are looking for. Realtors, this is a home your clients will not want to miss.
AppliancesDishwasher, Disposal, Dryer, Electric Oven, Microwave, Refrigerator
FlooringCarpet, Luxury Vinyl
Total Bedrooms:4
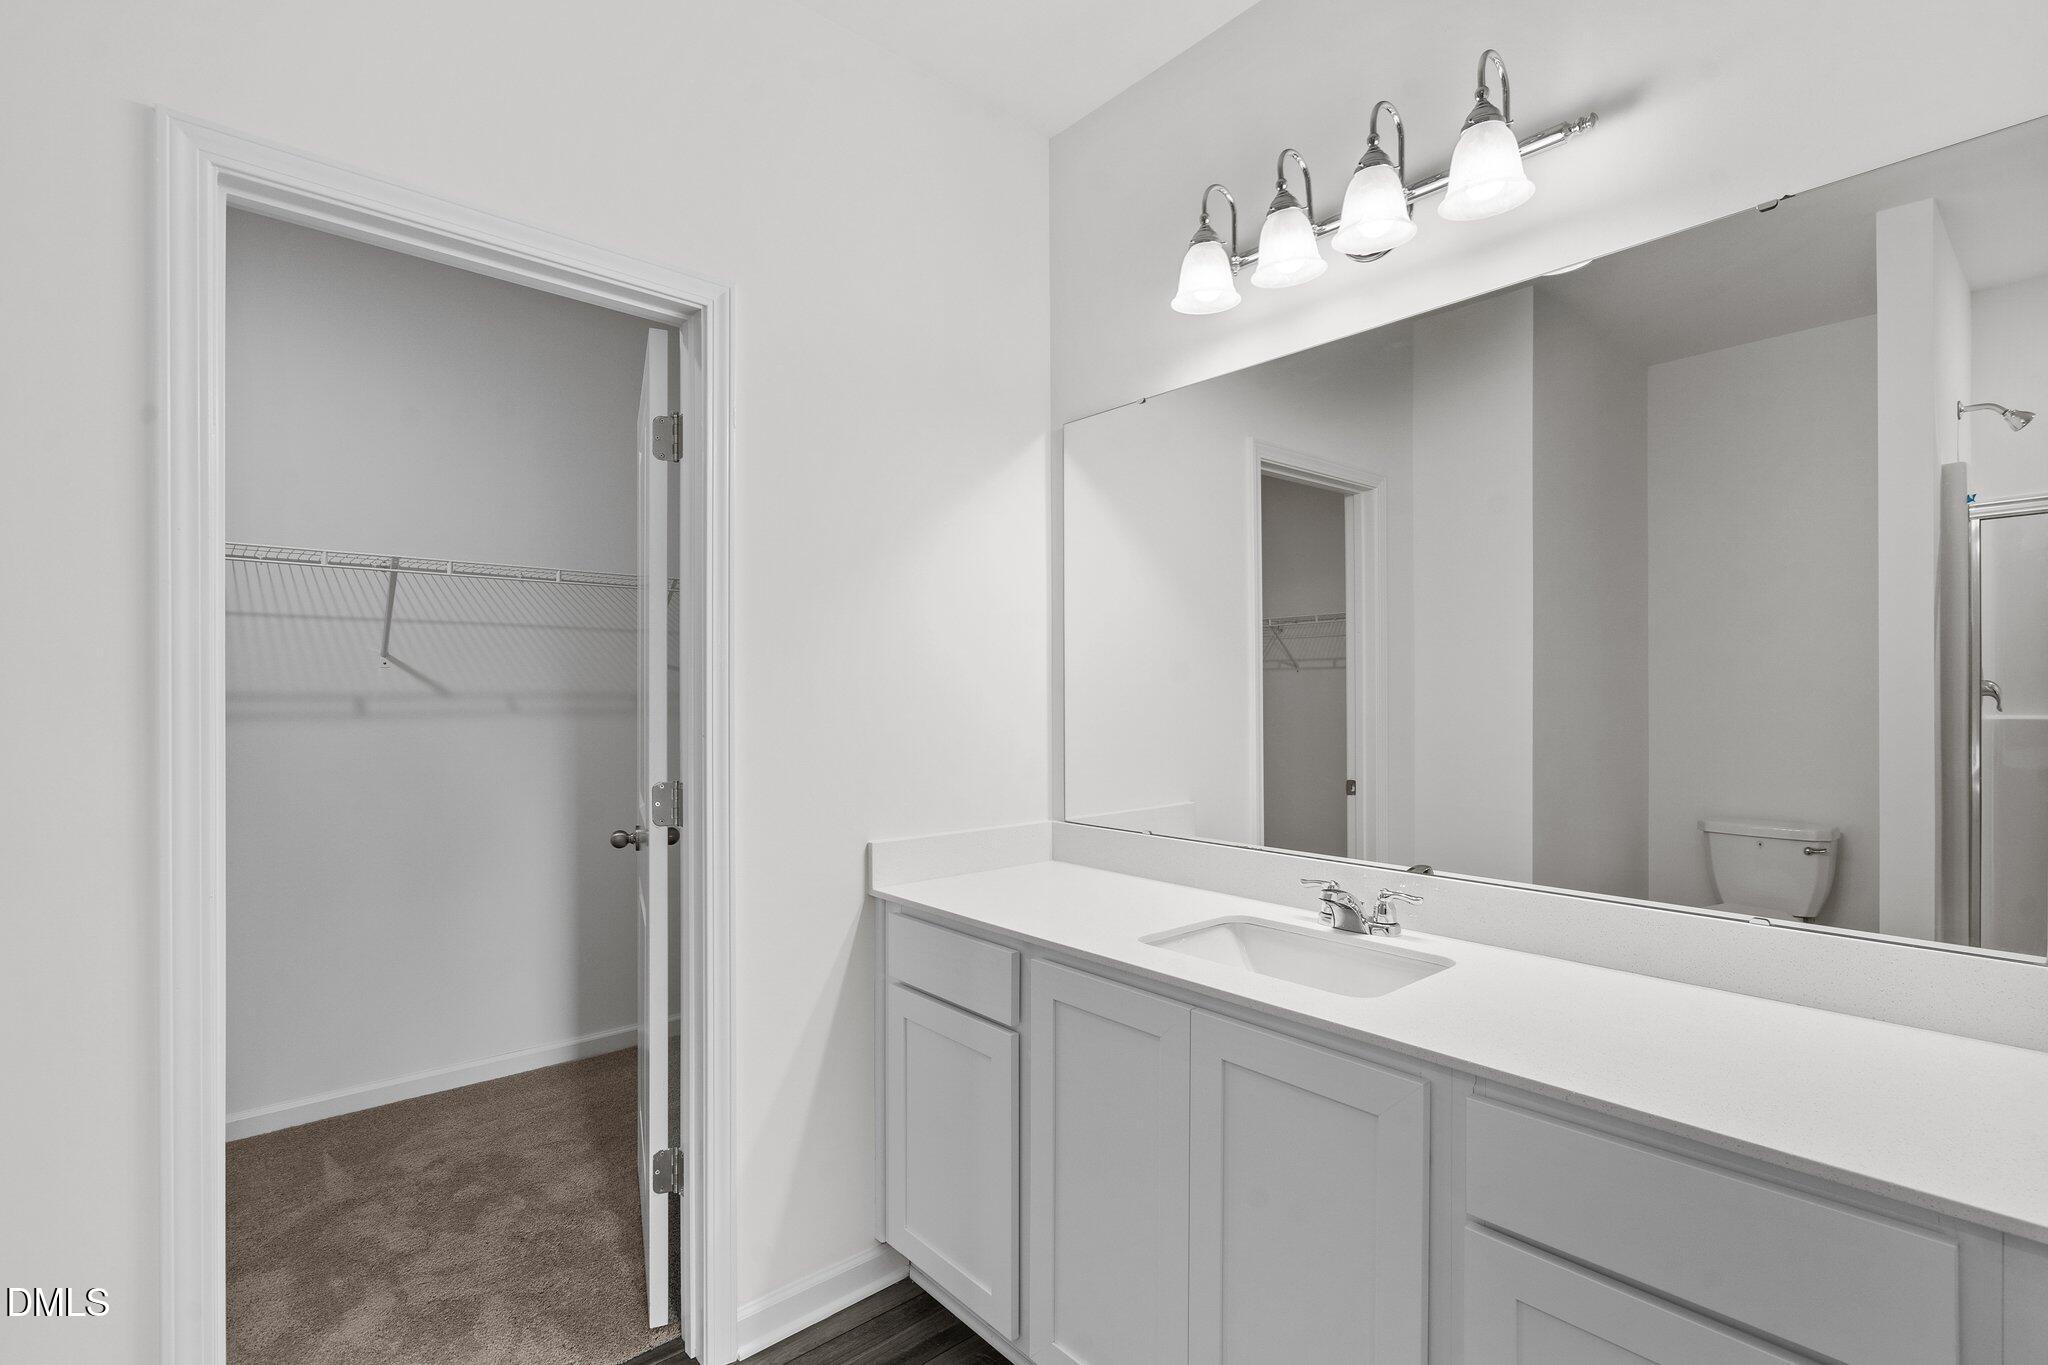
Full Bathrooms:2
Area & Lot
Total area1,827 Sq.Ft.
Lot Area10,018.8 Sq.Ft.
Living area1,827 Sq.Ft.
MLS® ID10150616
Year Built2026
High SchoolNash - Nash Central
Middle SchoolNash - Nash Central
Elementary SchoolNash - Nashville Elementary
Architecture StylesA-Frame
TypeResidential
StatusSold
Exterior
Stories1
Air conditioningElectric
Heat typeElectric
Water SourcePublic
Garage Space2.0
SewerPublic Sewer
RoofShingle
Finance
Sales Price$294,990
HOA Fees$42 monthly
Let's Get Started
Buying or selling a home is more than a transaction—it's a major life decision. Justin provides trusted guidance, innovative marketing, and personalized service before, during, and long after closing.